 See photos and updates from listings directly in your feed
 Share your favorite listings with friends and family
 Save your search and get new listings directly in your mailbox before everybody else
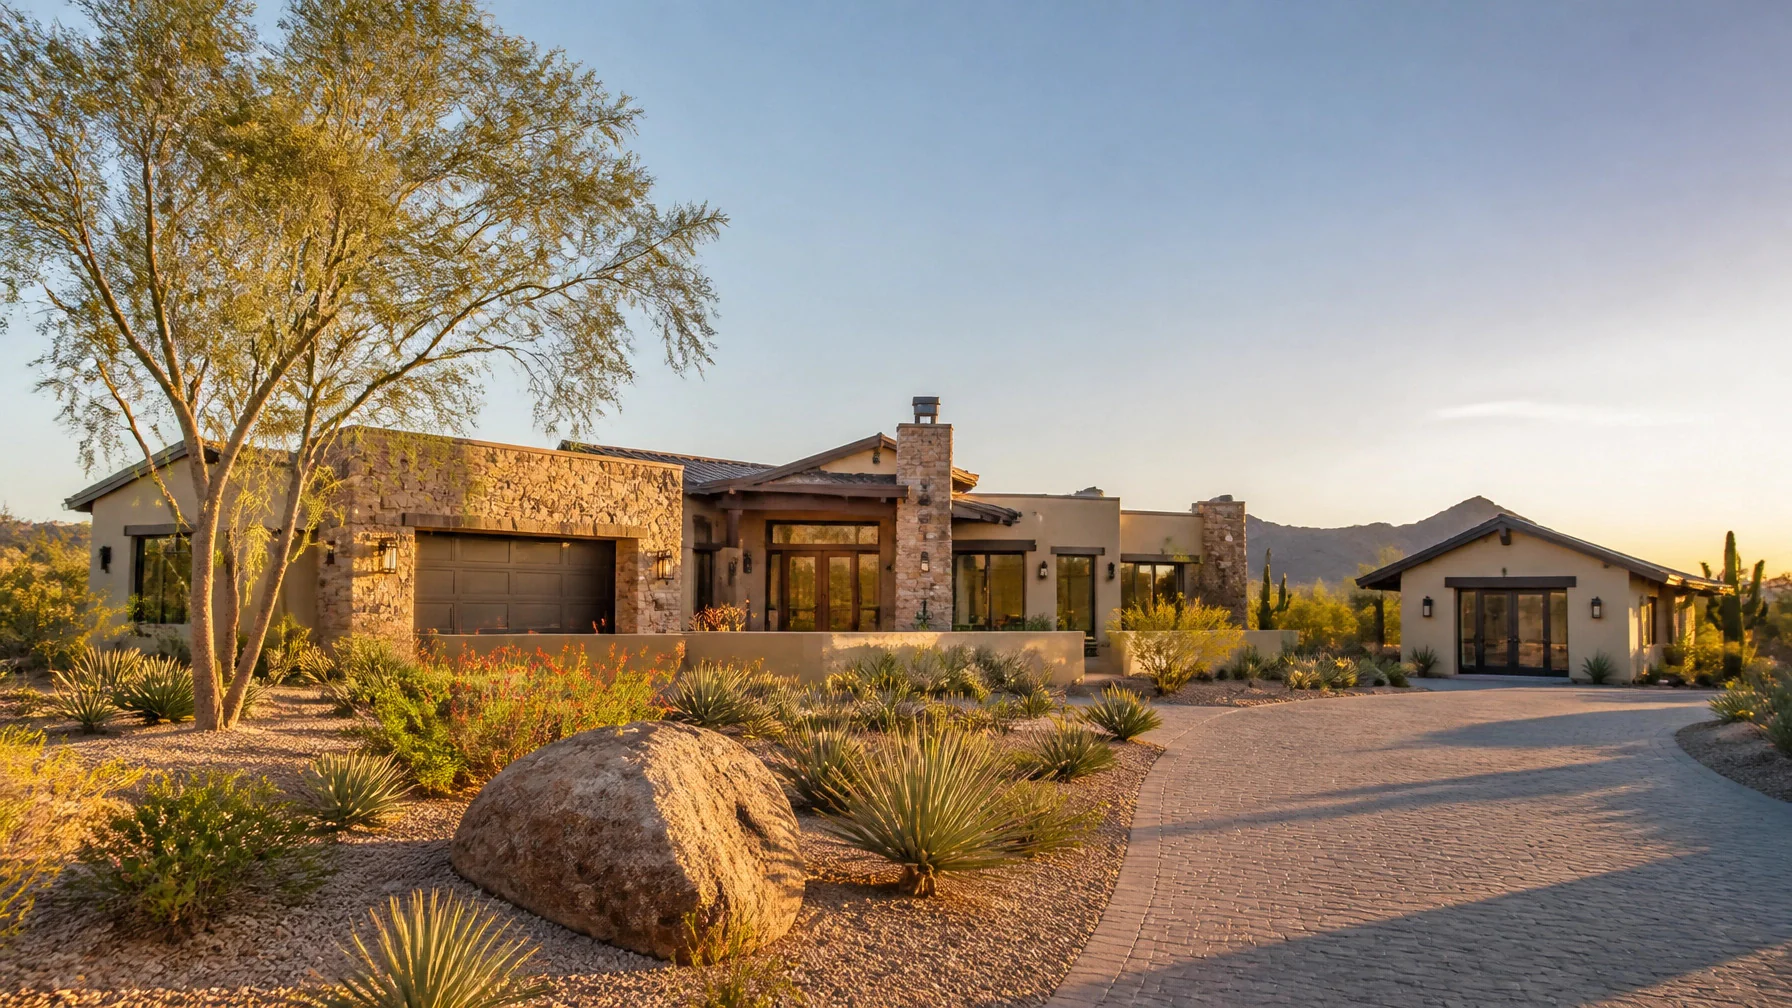
Start with the jurisdiction. Before you sketch a casita, price a guest house, or evaluate rental income, confirm whether your property is in unincorporated Maricopa County or inside a city or town.
That distinction controls which zoning ordinance, permitting process, setbacks, utility rules, and rental regulations apply.
This updated guide summarizes the Maricopa County ADU requirements that generally apply in unincorporated areas and explains how the analysis changes in Scottsdale, Phoenix, Cave Creek, and Fountain Hills.
Updated for August 2026. Regulations, interpretations, and municipal procedures can change. Confirm your project with the relevant planning and building department before making design or financial commitments.
The Short Answer
In unincorporated Maricopa County, qualifying single-family lots may generally have:
- One attached ADU
- One detached ADU
- A possible third detached ADU on parcels of one acre or more, subject to the county’s affordable-housing requirements and applicable zoning standards
- An ADU size of up to 1,000 square feet or 75% of the primary dwelling’s floor area, whichever is less, for lots under one acre
- No discretionary public hearing or variance for an eligible by-right ADU, although site-plan review and permits are still required
“By right” does not mean “without review.” It means an eligible project can be approved through the applicable administrative process instead of requiring a public hearing, variance, conditional-use permit, or special exception.
Building, fire, drainage, flood-control, utility, septic, and public-health requirements still apply.

First, Identify Your Jurisdiction
A Scottsdale mailing address does not necessarily mean the property is governed by the City of Scottsdale. The same issue can arise in Cave Creek, Fountain Hills, and other communities.
Your property may be:
- Inside the City of Scottsdale
- Inside the City of Phoenix
- Inside the Town of Cave Creek
- Inside the Town of Fountain Hills
- In another incorporated municipality
- In unincorporated Maricopa County
Use the property’s legal location, parcel information, and zoning designation: not only the mailing address.
The Maricopa County Assessor’s Office can help confirm parcel information. For county-zoned property, review the Maricopa County Zoning Ordinance and the county’s adopted regulations.
Unincorporated Maricopa County ADU Requirements
The county framework applies to property outside incorporated city or town limits.
One Attached and One Detached ADU
For a lot or parcel where a single-family dwelling is allowed, current county rules allow:
- At least one attached ADU
- At least one detached ADU
An ADU is a self-contained living unit on the same lot as a larger single-family home. It typically includes sleeping and sanitation facilities and may include kitchen facilities.
A converted guest suite without independent living functions may not qualify as an ADU. Conversely, a structure with a kitchen, bathroom, sleeping area, and separate entrance may be treated as an independent dwelling unit for zoning and building purposes.
Size Limits for Lots Under One Acre
For lots under one acre, each eligible ADU is limited to:
- 1,000 square feet, or
- 75% of the primary dwelling’s floor area
The lower number controls.
Examples:
| Primary dwelling floor area | 75% calculation | Maximum ADU size |
|---|---|---|
| 1,200 sq. ft. | 900 sq. ft. | 900 sq. ft. |
| 1,500 sq. ft. | 1,125 sq. ft. | 1,000 sq. ft. |
| 2,000 sq. ft. | 1,500 sq. ft. | 1,000 sq. ft. |
The ADU must also remain smaller than the main home. Confirm how the county calculates gross floor area for your specific plan.
Possible Third ADU on One-Acre Parcels
A parcel of one acre or more may be eligible for an additional detached ADU.
The third-unit option is not automatic. The project must satisfy the county’s requirements, and at least one ADU may need to be deed-restricted as affordable housing.
A restricted-affordable dwelling unit is generally tied to households earning up to 80% of area median income, through a deed restriction or development agreement. This is a formal legal restriction: not an informal promise to charge lower rent.
Get the affordability language reviewed before recording documents. A deed restriction can affect future leasing, refinancing, resale, and the property’s overall marketability.
What “By Right” Means
The county’s by-right framework is designed to remove discretionary barriers for eligible ADUs.
Generally, an eligible project should not require:
- A public hearing
- A variance
- A conditional-use permit
- A special permit
- A special exception
The county may still conduct an administrative review to determine whether the site plan complies with applicable regulations.
You should expect requirements involving:
- Building permits
- Site plans and construction documents
- Setbacks and building placement
- Lot coverage
- Height
- Drainage and grading
- Fire access
- Electrical, plumbing, and mechanical systems
- Water and sewer connections
- Septic capacity where applicable
- Floodplain or sensitive-environmental-area regulations
The county’s official framework is based on A.R.S. § 11-810.01, which addresses county ADU regulations.
Utilities, Septic, and Site Constraints
A property may qualify for an ADU in theory but still have practical limitations.
Before designing, identify:
- Existing water service
- Sewer availability and capacity
- Septic location and tank capacity
- Electrical service
- Gas service
- Public utility easements
- Drainage patterns
- Floodplain status
- Fire-department access
- Required driveway or emergency access
If the new unit will not connect to sewer: or if the sewer system lacks capacity: the county may require the septic system to be adequately sized before construction.
An ADU also cannot be built over a current or planned public utility easement without written consent from the relevant utility.
Scottsdale: The 2025 Article Needs Updating
The prior Griffin Realty article stated that Scottsdale did not have a separate ADU ordinance. That statement is now outdated.
The City of Scottsdale’s official ADU page states that the City Council adopted Ordinance 4687 on September 30, 2025, establishing Scottsdale ADU requirements.
Scottsdale’s current published standards include:
- One attached and one detached ADU per qualifying single-family property
- A possible third detached ADU on a lot of one acre or more when the affordable-housing requirements are met
- A first ADU limited to 1,000 square feet or 75% of the primary dwelling, whichever is less
- Additional ADUs limited to 500 square feet under the city’s published materials
- Detached ADUs generally prohibited in required front and side yards
- A five-foot side or rear setback in qualifying rear-yard locations
- Ten feet of separation between an ADU and another dwelling structure
- Private outdoor living space
- Separate exterior access and a unique address
- Utility requirements, including separately metered electrical and gas service
Scottsdale also describes a pre-application and administrative-review process before construction-plan review. Review the City’s ADU FAQ and Section 7.900 of the Zoning Ordinance.
Do not apply unincorporated county assumptions to a Scottsdale property.

Phoenix: Review the City’s ADU Materials
Phoenix has its own ADU framework and permitting process.
The City of Phoenix ADU resource describes attached and detached ADUs, current ordinance changes, standard-plan resources, and the city’s zoning and building review process.
Phoenix materials generally address:
- Two ADUs on a typical single-family lot
- A possible third ADU on qualifying one-acre parcels
- Size limits tied to the primary residence and lot area
- Rear-yard placement and height standards
- No additional parking requirement specifically for an ADU
- Building, electrical, plumbing, and safety-code compliance
Phoenix also offers an ADU standard-plan initiative intended to reduce design barriers for some homeowners. Plans still require a site plan and project-specific permitting.
Check the property’s zoning through the City’s mapping tools before assuming an ADU can fit. Lot coverage, easements, access, and existing structures may be more important than the lot’s total square footage.
Cave Creek: Guest House and Accessory Living Rules
Inside the Town of Cave Creek, do not assume the unincorporated Maricopa County rules apply.
The Town’s current residential zoning materials distinguish between a principal residence and accessory living quarters. In certain Desert Rural zoning districts, a detached guest house or accessory living structure may be possible, subject to:
- Zoning classification
- Minimum lot size
- Buildable-area requirements
- Setbacks
- Height
- Native-habitat corridor requirements
- Building permits
- Septic and utility limitations
Cave Creek’s residential zoning chapter should be reviewed with the Town before planning a project.
The key question is whether the proposed structure will be treated as a guest house, accessory living quarters, or separately rentable ADU. Those categories may not have identical rules.
Fountain Hills: Confirm Current Town Requirements
Fountain Hills also requires a property-specific review.
Older guest-house provisions and current Arizona ADU legislation may not use the same terminology or impose the same conditions. Before relying on a 2025 summary or a prior approval, confirm:
- Whether the parcel is inside Town limits
- The current zoning designation
- Whether the proposed unit qualifies as an ADU
- Whether separate long-term rental is permitted
- Applicable setbacks, lot coverage, and height limits
- Utility and septic requirements
- HOA or deed restrictions
- The current permit pathway
Start with the Town of Fountain Hills Planning and Zoning resources.
Practical ADU Checklist
Use this sequence before hiring a builder or ordering plans:
- Confirm jurisdiction and zoning. Determine whether the property is governed by Maricopa County, Scottsdale, Phoenix, Cave Creek, Fountain Hills, or another municipality.
- Review HOA and deed restrictions. State or local zoning approval does not automatically override private restrictions.
- Measure the site. Identify setbacks, easements, existing structures, drainage areas, access routes, and available buildable space.
- Calculate the size limit. Compare 1,000 square feet with 75% of the primary dwelling’s gross floor area where applicable.
- Verify utilities and septic. Confirm capacity, connection requirements, meter requirements, and potential upgrade costs.
- Hire qualified design professionals. Use an architect, engineer, designer, surveyor, or contractor familiar with the applicable jurisdiction.
- Obtain zoning and building approvals. Secure the required administrative approvals, permits, inspections, and final sign-offs.
- Understand occupancy and rental rules. Review long-term rental, short-term rental, licensing, insurance, and occupancy requirements before projecting income.
- Document the completed unit. Retain permits, plans, invoices, final inspections, and certificates for future financing or resale.
How an ADU May Affect a Real Estate Decision
An ADU can improve a property’s usability by creating space for family members, guests, a home office, caregivers, or rental occupants. It may also influence marketability and buyer demand.
The effect on value is not automatic.
A buyer may consider:
- Construction quality
- Privacy and separation
- Parking and access
- Utility costs
- Rental restrictions
- Remaining lot coverage
- Permits and final approvals
- Insurance and maintenance
- Compatibility with the primary home
- Neighborhood expectations
For sellers, a permitted and well-documented ADU may be easier to explain and market than an unpermitted conversion. For buyers, an existing guest house requires the same level of due diligence as any other material property feature.
Griffin Realty’s Six-Step Buyer Plan and Seven-Step Seller Plan are designed to help clients evaluate the property, understand the numbers, identify risks, and build a strategy before making a significant decision.
Final Takeaway
The most important 2026 rule is simple:
Do not treat Maricopa County, Scottsdale, Phoenix, Cave Creek, and Fountain Hills as one regulatory area.
Unincorporated Maricopa County generally allows one attached and one detached ADU on a qualifying single-family lot, subject to size, site, utility, and building-code requirements. A third unit may be possible on a one-acre-or-larger parcel when the affordable-housing conditions are satisfied.
Inside a city or town, use that jurisdiction’s current ordinance and permitting guidance.
Regulations can change, and online summaries may become outdated. Confirm the requirements with the relevant planning or building department, a qualified design professional, and appropriate legal or tax advisors before construction, leasing, refinancing, or sale.
Official and Related Resources
- Arizona Revised Statutes § 9-461.18: Municipal ADU regulations
- Arizona HB 2928, Chapter 217
- Maricopa County Zoning Ordinance
- Maricopa County Adopted Regulations
- City of Scottsdale Accessory Dwelling Units
- City of Phoenix Accessory Dwelling Units
- Town of Cave Creek Residential Zoning Chapter
- Town of Fountain Hills Planning and Zoning
- Maricopa County Assessor
- Previous Griffin Realty ADU Article


