Direct Access To All Multiple Listings Like Realtors®

(Prices and inventory current as of Nov 30, 1999)

See Pictures and updates (icon)See photos and updates from listings directly in your feed

Share with you friends (icon)Share your favorite listings with friends and family

Save your search (icon)Save your search and get new listings directly in your mailbox before everybody else

Direct Access To All Multiple
Listings Like Realtors®

(Prices and inventory current as of Nov 30, 1999)

See Pictures and updates (icon)See photos and updates from listings directly in your feed

Share with you friends (icon)Share your favorite listings with friends and family

Save your search (icon)Save your search and get new listings directly in your mailbox before everybody else

Sign Up

it's quick and easy

We'll never post to social networks

or

  • This field is for validation purposes and should be left unchanged.

Already an account? Log in here

Log in

Please check username or password!

No account yet? Register here

Password forgotten? Reset your password

Reset your password

The email address does not seems to be correct!

Please check your email to reset your password

No account yet? Register here

Sign-up for FREE !

Sign-up to save your favorites.
By creating an account we can offer you even more then just saving your favorites:

Get new properties in your mailbox before anybody else

Easily save you searches

Receive handy tips and tricks on buying a new house

Register NOW

Already an account? Login here

5035 W PARSONS Road, Phoenix, AZ 85083

$779,000 (Active)
All pictures
Listed by: Todd Sechrest - eXp Realty

5035 W PARSONS Road, Phoenix, AZ 85083

$$779,000
Active
est.$779,000/month.
5 beds. 3 baths. 8,400 Sqft.

Get More Info

  • This field is for validation purposes and should be left unchanged.
  • This field is hidden when viewing the form

Payment Calculator

$/mo
Interest Rate,
This product uses the FRED® API but is not endorsed or certified by the Federal Reserve Bank of St. Louis.

Mortgage Broker

Start My Approval
or Call Now: (630) 699-0001

5035 W PARSONS Road, Phoenix, AZ 85083

$779,000
Active
est.$779,000/month.
5 beds baths 8,400 Sq.ft.
Download Listing As PDF

Generating PDF

Property details for 5035 W PARSONS Road, Phoenix, AZ 85083
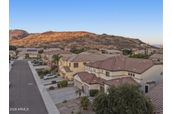
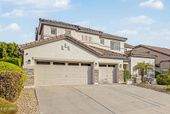
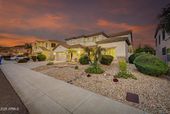
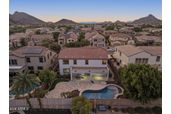
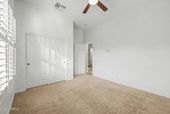
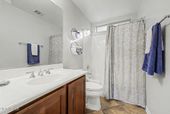
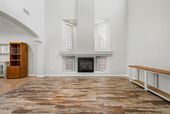
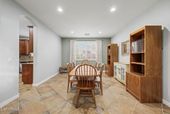
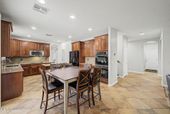
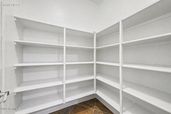
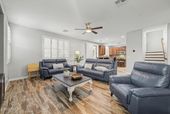
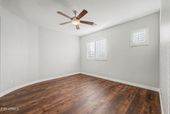
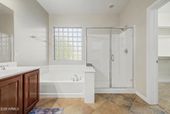
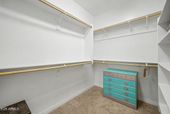
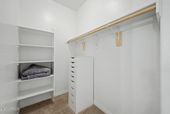
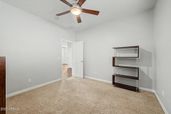
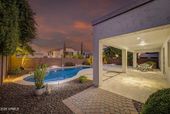
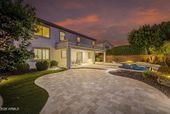
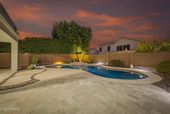
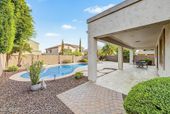
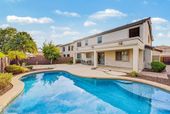
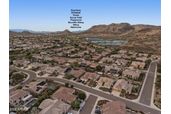
STETSON VALLEY - MOUNTAIN VIEWS - 4-5 BED/3 BATH - 3,713 SF - PRE-INSPECTED & REPAIRED - NEWER AC - NEWER EXTERIOR PAINT - 3-CAR GARAGE - POOL + TRAVERTINE PATIO Meticulously maintained and truly move-in ready! Soaring ceilings and grand overlooks frame an open, functional floor plan with downstairs bedroom(s) + bath ideal for guests, office or multi-generational living. The spacious granite kitchen features a massive pantry & opens seamlessly to the living room. Upstairs offers a flexible loft + generous bedrooms. An impressive primary suite includes a BONUS ROOM, dual closets, dual vanities, soaking tub + separate shower. Step outside to an entertainer's backyard oasis! MOUNTAIN VIEWS-all in sought-after Stetson Hills! LOCATION VALUE + LIFESTYLE! INSTANT EQUITY BELOW APPRAISED VAL LOCATION, LIFESTYLE & CONVENIENCE come together in sought-after STETSON VALLEY in North Phoenix. Surrounded by dramatic desert scenery and mountain views, this established community offers the opportunity to enjoy the best of Arizona outdoor living while remaining close to major shopping, dining, entertainment and freeway access. Outdoor enthusiasts will appreciate the home's proximity to Deem Hills Recreation Area, nearly 1,000 acres of preserved Sonoran Desert featuring distinctive basalt rock formations and an extensive network of hiking and recreation trails. The 5.7-mile Deem Hills Circumference Trail travels throughout the recreation area and provides sweeping views of Phoenix, the Hedgepeth Hills, Hieroglyphic Mountains, Bradshaw Mountains and surrounding desert. For those seeking a more challenging hike or workout, the 1.5-mile Ridgeline Trail climbs to approximately 2,050 feet and offers panoramic views from one of the highest points within Deem Hills. Additional trails provide options for varying distances and difficulty levels, with opportunities for hiking, trail running and mountain biking. Nearby Deem Hills Community Park further enhances the area's recreational lifestyle with basketball, pickleball, tennis and volleyball courts, soccer fields, a playground, dog park, shaded areas, picnic/grill facilities and restrooms. Whether it's an early morning hike, evening walk, weekend at the park or simply enjoying the surrounding mountain landscape, recreation is woven into everyday life in this part of North Phoenix. The area is also positioned for convenient access to everyday necessities and some of North Phoenix's most popular shopping and dining destinations. Shops at Norterra and Happy Valley Towne Center provide extensive options for shopping, restaurants, entertainment and services along the Happy Valley corridor. Stetson Hills combines a quieter residential setting near the mountains with convenient access to the larger Norterra/Happy Valley commercial area. Commuters and buyers traveling throughout the Valley will appreciate convenient access to I-17 and Loop 101, connecting the area with employment, entertainment and recreation destinations throughout Phoenix and the greater Valley. I-17 also provides a direct route north toward destinations including Anthem, New River, Flagstaff and Arizona's high country, while Loop 101 provides connectivity across the northwest and northeast Valley. Stetson Hills is served by Deer Valley Unified School District, with Inspiration Mountain & Stetson Hills School, a K-8 campus, located within the area. The school's current website identifies it as an Arizona Department of Education A-Rated School and A+ School of Excellence. Buyers should independently verify current school boundaries and enrollment information. Adding even more future lifestyle appeal, the City of Phoenix is currently designing Inspiration Mountain Park for the Stetson Hills/Stetson Valley area. The City's approved concept includes a multi-age playground, basketball and volleyball courts, challenge course, fitness stations, pump track, family games, ramadas, open turf, food-truck area and an elevated butterfly garden with nature and story walk. The City reports the project remains in the design phase, so buyers should verify current plans and timing directly with the City of Phoenix. And then there is the home itself: a spacious 5-bedroom, 3-bath residence offering approximately 3,713 square feet, a 3-car garage, flexible living spaces, downstairs bedroom and bath, loft, oversized primary suite with additional bonus room, sparkling pool, extended travertine patio and MOUNTAIN VIEWS. The property has also been professionally pre-inspected, with repairs completed, offering an added level of preparation rarely found before a home reaches the market. From morning hikes and mountain views to poolside afternoons, neighborhood parks, nearby shopping and dining, and convenient Valley access, this Stetson Hills home delivers a combination of SPACE, LOCATION, OUTDOOR RECREATION AND EVERYDAY CONVENIENCE that is increasingly difficult to find in North Phoenix.
Broker details: eXp Realty

Listed by: Todd Sechrest
Listagent State License: SA656593000
mlslogo
Property Description

MLS Information

  • Listing: 7077439
  • Listing Last Modified: 2026-09-13

Property Details

  • Standard Status: Active
  • MLS Status: Active
  • Built in: 2006
  • Subdivision: STETSON VALLEY PARCELS 7 8 9 10
  • Lot size area: 8400 Square Feet

Geographic Data

  • County: Maricopa
  • MLS Area: STETSON VALLEY PARCELS 7 8 9 10
  • Directions: Head east on W Happy Valley Rd.. Turn left onto N 55th Ave.. Continue straight onto W Deem Hills Pkwy.. Turn right onto N 50th Ln.. Turn left to stay on N 50th Ln.. Turn right onto W Yearling Rd.
Features

Interior Features

  • Flooring: Carpet, Vinyl, Tile
  • Bedrooms: 5
  • Living area: 3713
  • Interior Features: High Speed Internet, Granite Counters, Double Vanity, Eat-in Kitchen, Breakfast Bar, Vaulted Ceiling(s), Kitchen Island, Pantry
  • Fireplaces: 1

Exterior Features

  • Roof type: Tile
  • Lot description: Sprinklers In Rear, Sprinklers In Front, Desert Back, Desert Front
  • Pool: Outdoor Pool
  • View: Mountain(s)
  • Foundation: Slab

Parking

  • Garage spaces: 3

Utilities

  • Sewer: Public Sewer
  • Water: Public
  • Heating: Forced Air
Property Information

Tax Information

  • Tax Annual Amount: $3,925

Disclaimer

The property listing data and information set forth herein were provided to ARMLS from third party sources, including sellers, lessors and public records, and were compiled by ARMLS The property listing data and information are for the personal, non-commercial use of consumers having a good faith interest in purchasing or leasing listed properties of the type displayed to them and may not be used for any purpose other than to identify prospective properties which such consumers may have a good faith interest in purchasing or leasing. ARMLS and its subscribers disclaim any and all representations and warranties as to the accuracy of the property listing data and information set forth herein. All information should be verified by the recipient and none is guaranteed as accurate by ARMLS
mlslogo

Step 1 of 6

Your mortgage approval starts here.

Answer some questions to receive your approval letter. Get started now - no commitment needed.

Home Description

Thumbnail 1
Thumbnail 2
Thumbnail 3
Thumbnail 4
Thumbnail 5
Thumbnail 6
Thumbnail 7
Thumbnail 8
Thumbnail 9
Thumbnail 10
Thumbnail 11
Thumbnail 12
Thumbnail 13
Thumbnail 14
Thumbnail 15
Thumbnail 16
Thumbnail 17
Thumbnail 18
Thumbnail 19
Thumbnail 20
Thumbnail 21
Thumbnail 22
Thumbnail 23
Thumbnail 24
Thumbnail 25
Thumbnail 26
Thumbnail 27
Thumbnail 28
Thumbnail 29
Thumbnail 30
Thumbnail 31
Thumbnail 32
Thumbnail 33
Thumbnail 34
Thumbnail 35
Thumbnail 36
Thumbnail 37
Thumbnail 38
Thumbnail 39
Thumbnail 40
Thumbnail 41
Thumbnail 42
Thumbnail 43
Thumbnail 44
Thumbnail 45
Thumbnail 46
Thumbnail 47
Thumbnail 48
Thumbnail 49
Thumbnail 50
Thumbnail 51
Thumbnail 52
Thumbnail 53
Thumbnail 54
Thumbnail 55
Thumbnail 56
Thumbnail 57
Thumbnail 58
Thumbnail 59
Thumbnail 60
Thumbnail 61