Direct Access To All Multiple Listings Like Realtors®

(Prices and inventory current as of Nov 30, 1999)

See Pictures and updates (icon)See photos and updates from listings directly in your feed

Share with you friends (icon)Share your favorite listings with friends and family

Save your search (icon)Save your search and get new listings directly in your mailbox before everybody else

Direct Access To All Multiple
Listings Like Realtors®

(Prices and inventory current as of Nov 30, 1999)

See Pictures and updates (icon)See photos and updates from listings directly in your feed

Share with you friends (icon)Share your favorite listings with friends and family

Save your search (icon)Save your search and get new listings directly in your mailbox before everybody else

Sign Up

it's quick and easy

We'll never post to social networks

or

  • This field is for validation purposes and should be left unchanged.

Already an account? Log in here

Log in

Please check username or password!

No account yet? Register here

Password forgotten? Reset your password

Reset your password

The email address does not seems to be correct!

Please check your email to reset your password

No account yet? Register here

Sign-up for FREE !

Sign-up to save your favorites.
By creating an account we can offer you even more then just saving your favorites:

Get new properties in your mailbox before anybody else

Easily save you searches

Receive handy tips and tricks on buying a new house

Register NOW

Already an account? Login here

1816 E FORTUNE Drive, Phoenix, AZ 85086

$1,425,000 (Active)
All pictures
Listed by: Lauren Ballard - Jason Mitchell Real Estate

1816 E FORTUNE Drive, Phoenix, AZ 85086

$$1,425,000
Active
est.$1,425,000/month.
5 beds. 3 baths. 50,236 Sqft.

Upcoming Open House

Today (12:00 PM - 3:00 PM)

Get More Info

  • This field is for validation purposes and should be left unchanged.
  • This field is hidden when viewing the form

Payment Calculator

$/mo
Interest Rate,
This product uses the FRED® API but is not endorsed or certified by the Federal Reserve Bank of St. Louis.

Mortgage Broker

Start My Approval
or Call Now: (630) 699-0001

1816 E FORTUNE Drive, Phoenix, AZ 85086

$1,425,000
Active
est.$1,425,000/month.
5 beds 3.5 baths 50,236 Sq.ft.
Download Listing As PDF

Generating PDF

Property details for 1816 E FORTUNE Drive, Phoenix, AZ 85086
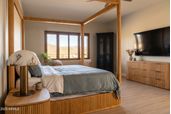
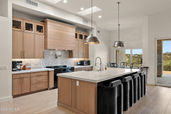
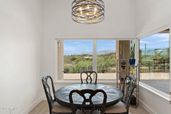
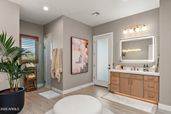
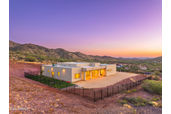
Where luxury meets the wild beauty of the Sonoran Desert, this exceptional 2025-built New River estate offers expansive outdoor entertainment space along with beautifully designed interior living space. Set on an elevated one-acre hillside, the home is surrounded by breathtaking 360-degree mountain views, painted-sky sunsets and star-filled nights. Inside, soaring ceilings and abundant natural light create an atmosphere that feels both grand and inviting. The five-bedroom, three-and-a-half-bath residence centers around a spectacular chef's kitchen with an expansive island, premium appliances, pot filler and oversized refrigerator and freezer. The adjoining great room was made for gathering, with fireplaces and a well appointed wine bar with its own refrigerator. The primary suite is a private sanctuary, offering a personal coffee bar, an extraordinary walk-in closet with its own washer and dryer, an indulgent oversized shower and a luxurious soaking tub--the perfect place to unwind while the desert grows quiet outside. Designed for effortless indoor-outdoor living, the estate features expansive paver patios, including a north-facing patio already plumbed for a future barbecue or outdoor kitchen. A dramatic gated front courtyard creates its own intimate retreat, complete with a hot tub, outdoor dining area, fireplace and covered cabana--an enchanting setting for sharing a glass of wine beneath the evening sky. An outdoor shower and additional hot-tub pre-wiring add even more flexibility for creating the ultimate desert oasis. Thoughtful amenities include a hybrid water heater, reverse-osmosis system, water conditioner, security alarm, two air-conditioning units and a secondary laundry area with utility sink. The finished and painted four-car garage is equipped with a Tesla charging plug and a 50-amp RV outlet. Elegant yet warmly livable, this remarkable hillside estate captures the romance of New River with endless mountain panoramas, brilliant sunsets and peaceful nights beneath a canopy of stars.
Broker details: Jason Mitchell Real Estate

Listed by: Lauren Ballard
Listagent State License: SA661158000
mlslogo
Property Description

MLS Information

  • Listing: 7075751
  • Listing Last Modified: 2026-09-24

Property Details

  • Standard Status: Active
  • MLS Status: Active
  • Built in: 2025
  • Subdivision: Greer Ranch
  • Lot size area: 50236 Square Feet

Geographic Data

  • County: Maricopa
  • MLS Area: Greer Ranch
  • Directions: From New River Rd, head N on Linda Ln. At fork veer right and follow around to home on the right.
Features

Interior Features

  • Flooring: Carpet, Tile
  • Bedrooms: 5
  • Full baths: 3.5
  • Half baths: 1
  • Living area: 3875
  • Interior Features: Double Vanity, Eat-in Kitchen, Breakfast Bar, Kitchen Island, Granite Counters
  • Fireplaces: 2

Exterior Features

  • Roof type: Foam
  • Lot description: Desert Back, Desert Front
  • View: Mountain(s)

Parking

  • Garage spaces: 4

Utilities

  • Sewer: Septic Tank
  • Water: Private, Shared Well
  • Heating: Electric
Property Information

Tax Information

  • Tax Annual Amount: $640
Open Houses

Upcoming Open Houses

  • Today (12:00 PM - 3:00 PM)
    Add to calendar:

Disclaimer

The property listing data and information set forth herein were provided to ARMLS from third party sources, including sellers, lessors and public records, and were compiled by ARMLS The property listing data and information are for the personal, non-commercial use of consumers having a good faith interest in purchasing or leasing listed properties of the type displayed to them and may not be used for any purpose other than to identify prospective properties which such consumers may have a good faith interest in purchasing or leasing. ARMLS and its subscribers disclaim any and all representations and warranties as to the accuracy of the property listing data and information set forth herein. All information should be verified by the recipient and none is guaranteed as accurate by ARMLS
mlslogo

Step 1 of 6

Your mortgage approval starts here.

Answer some questions to receive your approval letter. Get started now - no commitment needed.

Home Description

Thumbnail 1
Thumbnail 2
Thumbnail 3
Thumbnail 4
Thumbnail 5
Thumbnail 6
Thumbnail 7
Thumbnail 8
Thumbnail 9
Thumbnail 10
Thumbnail 11
Thumbnail 12
Thumbnail 13
Thumbnail 14
Thumbnail 15
Thumbnail 16
Thumbnail 17
Thumbnail 18
Thumbnail 19
Thumbnail 20
Thumbnail 21
Thumbnail 22
Thumbnail 23
Thumbnail 24
Thumbnail 25
Thumbnail 26
Thumbnail 27
Thumbnail 28
Thumbnail 29
Thumbnail 30
Thumbnail 31
Thumbnail 32
Thumbnail 33
Thumbnail 34
Thumbnail 35
Thumbnail 36
Thumbnail 37
Thumbnail 38
Thumbnail 39
Thumbnail 40
Thumbnail 41
Thumbnail 42
Thumbnail 43
Thumbnail 44
Thumbnail 45
Thumbnail 46
Thumbnail 47
Thumbnail 48
Thumbnail 49
Thumbnail 50
Thumbnail 51
Thumbnail 52
Thumbnail 53
Thumbnail 54
Thumbnail 55
Thumbnail 56
Thumbnail 57
Thumbnail 58
Thumbnail 59
Thumbnail 60
Thumbnail 61