Direct Access To All Multiple Listings Like Realtors®

(Prices and inventory current as of Nov 30, 1999)

See Pictures and updates (icon)See photos and updates from listings directly in your feed

Share with you friends (icon)Share your favorite listings with friends and family

Save your search (icon)Save your search and get new listings directly in your mailbox before everybody else

Direct Access To All Multiple
Listings Like Realtors®

(Prices and inventory current as of Nov 30, 1999)

See Pictures and updates (icon)See photos and updates from listings directly in your feed

Share with you friends (icon)Share your favorite listings with friends and family

Save your search (icon)Save your search and get new listings directly in your mailbox before everybody else

Sign Up

it's quick and easy

We'll never post to social networks

or

  • This field is for validation purposes and should be left unchanged.

Already an account? Log in here

Log in

Please check username or password!

No account yet? Register here

Password forgotten? Reset your password

Reset your password

The email address does not seems to be correct!

Please check your email to reset your password

No account yet? Register here

Sign-up for FREE !

Sign-up to save your favorites.
By creating an account we can offer you even more then just saving your favorites:

Get new properties in your mailbox before anybody else

Easily save you searches

Receive handy tips and tricks on buying a new house

Register NOW

Already an account? Login here

24853 N 79TH Lane, Peoria, AZ 85383

$1,200,000 (Active)
All pictures
Listed by: Kristy DeWitz - My Home Group Real Estate

24853 N 79TH Lane, Peoria, AZ 85383

$$1,200,000
Active
est.$1,200,000/month.
6 beds. 4 baths. 20,306 Sqft.

Get More Info

  • This field is for validation purposes and should be left unchanged.
  • This field is hidden when viewing the form

Payment Calculator

$/mo
Interest Rate,
This product uses the FRED® API but is not endorsed or certified by the Federal Reserve Bank of St. Louis.

Mortgage Broker

Start My Approval
or Call Now: (630) 699-0001

24853 N 79TH Lane, Peoria, AZ 85383

$1,200,000
Active
est.$1,200,000/month.
6 beds 4.5 baths 20,306 Sq.ft.
Download Listing As PDF

Generating PDF

Property details for 24853 N 79TH Lane, Peoria, AZ 85383
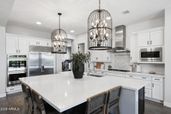
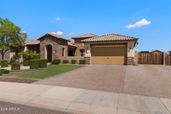
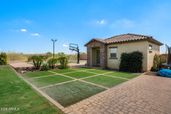
Detached casita, premium lot and pickleball court! Space, style, and an incredible lineup of indoor and outdoor amenities come together in this impressive single-story home in Sunrise Vista. Offering approximately 4,214 square feet, 6 bedrooms, 4.5 bathrooms, and a 3-car garage, this home was designed with both everyday comfort and unforgettable entertaining in mind. Inside, soaring 9-foot ceilings, large windows, and expansive living room sliders fill the home with natural light. The gourmet kitchen is the heart of the home, featuring granite countertops, a large island, gas range, breakfast nook, and an oversized pantry. The living room offers a cozy gas fireplace and built-in bookcase, while the spacious primary suite features a large ensuite bathroom. A versatile bonus room with projector and an additional area currently set up as a gym provide plenty of options for work, hobbies, fitness, or entertainment. Tile-plank flooring runs throughout, with new carpet in the closets and a recently remodeled bathroom adding even more appeal. The backyard is where this home truly shines. An extended covered paver patio creates an inviting space for outdoor dining and entertaining, complete with a dedicated grill area and firepit. Enjoy the convenience of turf, a private playground, and a lighted basketball court that brings fun for all ages. An extended driveway and RV gate add even more functionality. And then there's the casita--a fantastic bonus space offering a kitchenette, full bathroom, and large living area, perfect for guests, extended stays, or added flexibility. With an exceptional floor plan, generous living spaces, a private casita, and a backyard built for entertaining, this Sunrise Vista home offers a rare combination of space, versatility, and lifestyle.
Broker details: My Home Group Real Estate

Listed by: Kristy DeWitz
Listagent State License: SA688150000
Co-listing Broker: My Home Group Real Estate
Co-listing Agent: Nick DeWitz
Co-Listagent State License: SA689998000
mlslogo
Property Description

MLS Information

  • Listing: 7074858
  • Listing Last Modified: 2026-09-17

Property Details

  • Standard Status: Active
  • MLS Status: Active
  • Property style: Ranch
  • Built in: 2017
  • Subdivision: SUNRISE VISTA
  • Lot size area: 20306 Square Feet

Geographic Data

  • County: Maricopa
  • MLS Area: SUNRISE VISTA
Features

Interior Features

  • Flooring: Carpet, Tile
  • Bedrooms: 6
  • Full baths: 4.5
  • Half baths: 1
  • Living area: 4214
  • Interior Features: Double Vanity, Eat-in Kitchen, Breakfast Bar, Kitchen Island, Granite Counters, High Speed Internet, High Ceilings

Exterior Features

  • Roof type: Tile
  • Lot description: Corner Lot, Desert Front, Desert Back, Sprinklers In Front, Sprinklers In Rear
  • View: Mountain(s)

Parking

  • Garage spaces: 3

Utilities

  • Water: Public
  • Heating: Natural Gas
Property Information

Tax Information

  • Tax Annual Amount: $4,864

Disclaimer

The property listing data and information set forth herein were provided to ARMLS from third party sources, including sellers, lessors and public records, and were compiled by ARMLS The property listing data and information are for the personal, non-commercial use of consumers having a good faith interest in purchasing or leasing listed properties of the type displayed to them and may not be used for any purpose other than to identify prospective properties which such consumers may have a good faith interest in purchasing or leasing. ARMLS and its subscribers disclaim any and all representations and warranties as to the accuracy of the property listing data and information set forth herein. All information should be verified by the recipient and none is guaranteed as accurate by ARMLS
mlslogo

Step 1 of 6

Your mortgage approval starts here.

Answer some questions to receive your approval letter. Get started now - no commitment needed.

Home Description

Thumbnail 1
Thumbnail 2
Thumbnail 3
Thumbnail 4
Thumbnail 5
Thumbnail 6
Thumbnail 7
Thumbnail 8
Thumbnail 9
Thumbnail 10
Thumbnail 11
Thumbnail 12
Thumbnail 13
Thumbnail 14
Thumbnail 15
Thumbnail 16
Thumbnail 17
Thumbnail 18
Thumbnail 19
Thumbnail 20
Thumbnail 21
Thumbnail 22
Thumbnail 23
Thumbnail 24
Thumbnail 25
Thumbnail 26
Thumbnail 27
Thumbnail 28
Thumbnail 29
Thumbnail 30
Thumbnail 31
Thumbnail 32
Thumbnail 33
Thumbnail 34
Thumbnail 35