Direct Access To All Multiple Listings Like Realtors®

(Prices and inventory current as of Nov 30, 1999)

See Pictures and updates (icon)See photos and updates from listings directly in your feed

Share with you friends (icon)Share your favorite listings with friends and family

Save your search (icon)Save your search and get new listings directly in your mailbox before everybody else

Direct Access To All Multiple
Listings Like Realtors®

(Prices and inventory current as of Nov 30, 1999)

See Pictures and updates (icon)See photos and updates from listings directly in your feed

Share with you friends (icon)Share your favorite listings with friends and family

Save your search (icon)Save your search and get new listings directly in your mailbox before everybody else

Sign Up

it's quick and easy

We'll never post to social networks

or

  • This field is for validation purposes and should be left unchanged.

Already an account? Log in here

Log in

Please check username or password!

No account yet? Register here

Password forgotten? Reset your password

Reset your password

The email address does not seems to be correct!

Please check your email to reset your password

No account yet? Register here

Sign-up for FREE !

Sign-up to save your favorites.
By creating an account we can offer you even more then just saving your favorites:

Get new properties in your mailbox before anybody else

Easily save you searches

Receive handy tips and tricks on buying a new house

Register NOW

Already an account? Login here

29353 N 135TH Drive, Peoria, AZ 85383

$650,000 (Active)
All pictures
Listed by: Wesley Ballew - Brokers Hub Realty, LLC

29353 N 135TH Drive, Peoria, AZ 85383

$$650,000
Active
est.$650,000/month.
3 beds. 2 baths. 7,150 Sqft.

Get More Info

  • This field is for validation purposes and should be left unchanged.
  • This field is hidden when viewing the form

Payment Calculator

$/mo
Interest Rate,
This product uses the FRED® API but is not endorsed or certified by the Federal Reserve Bank of St. Louis.

Mortgage Broker

Start My Approval
or Call Now: (630) 699-0001

29353 N 135TH Drive, Peoria, AZ 85383

$650,000
Active
est.$650,000/month.
3 beds 2.5 baths 7,150 Sq.ft.
Download Listing As PDF

Generating PDF

Property details for 29353 N 135TH Drive, Peoria, AZ 85383
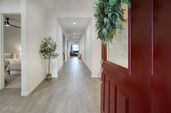
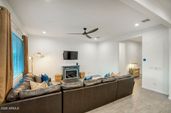
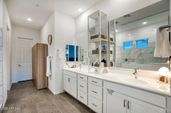
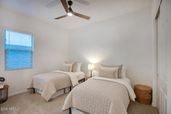
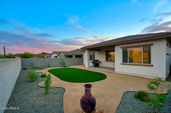
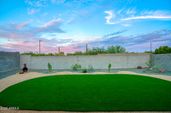
Eligible assumable loan at 5.75%, subject to lender approval. Model-home style without the builder wait! Built in 2023 and situated on a quiet street in Sereno near Vistancia, this single-level home offers 2,645 square feet, more than $60,000 in builder upgrades, and a flexible floorplan with 3 bedrooms, 2.5 bathrooms, two flex spaces, and a 3-car tandem garage. Upgraded front yard landscaping and a paver-covered porch create a welcoming first impression. Inside, 8-foot interior and exterior doors, a neutral palette, whole-home blinds, and wood-look plank tile throughout the main living areas give the home a cohesive feel. The expansive great room is bright and open, with an easy connection to the kitchen and backyard. The gourmet kitchen pairs white cabinetry and quartz countertops with updated light fixtures, a spacious island, gas cooktop, upgraded Whirlpool wall oven, and a full Whirlpool kitchen appliance package. The refrigerator is included. A walk-in pantry and generous cabinet storage make the space as practical as it is inviting. Two flex spaces offer room for a home office, fitness room, media lounge, playroom, or formal dining area. Both have the potential to be enclosed, giving a future owner options as their needs change. The split-bedroom layout places the primary suite apart from the secondary bedrooms. Its bathroom features dual sinks, white cabinetry, a large tiled walk-in shower, and an upgraded shower head. A spacious walk-in closet, generously sized laundry room, and multiple storage closets add everyday convenience. The 3-car tandem garage offers space for vehicles, recreational gear, or a workshop; the owners report that they have never parked a vehicle in it. Additional features include a builder-installed whole-house fire sprinkler system, whole-home fans, and a whole-home water filtration system with reverse osmosis. The property has also received preventive termite treatment with a three-year warranty registered with the state of Arizona. The professionally finished, east-facing backyard is designed for easy outdoor living. Artificial turf, desert plants, half-inch gravel, quarter-minus pathways, and a drip system create a landscaped retreat with manageable upkeep. With no neighbors directly behind the property and no direct afternoon sun in the backyard, it is a comfortable setting for morning coffee, outdoor dining, or a quiet evening. Sereno is a North Peoria community near Vistancia, surrounded by desert and mountain scenery. Neighborhood amenities include a park, picnic areas, and walking paths with mountain views. Nearby destinations offer hiking, golf, shopping, dining, and recreation at Lake Pleasant Regional Park. Approximately two miles west of Loop 303, the home also provides access to North Valley employment centers, including TSMC. The property is within the Peoria Unified School District; buyers should verify current school boundaries and enrollment availability. Nearly new and available without the wait for construction, this Sereno home brings together substantial upgrades, flexible living space, a professionally finished backyard, and a 3-car tandem garage in a move-in-ready North Peoria setting.
Broker details: Brokers Hub Realty, LLC

Listed by: Wesley Ballew
Listagent State License: SA656553000
mlslogo
Property Description

MLS Information

  • Listing: 7073651
  • Listing Last Modified: 2026-10-02

Property Details

  • Standard Status: Active
  • MLS Status: Active
  • Property style: Ranch
  • Built in: 2023
  • Subdivision: COWLEY PARCEL 2 PHASE 2A
  • Lot size area: 7150 Square Feet

Geographic Data

  • County: Maricopa
  • MLS Area: COWLEY PARCEL 2 PHASE 2A
  • Directions: Vistancia Blvd to Ridgeline Rd (road becomes Dixlileta Pkwy), west to roundabout, first right, road turns and becomes 135th Dr. Home on the left.
Features

Interior Features

  • Flooring: Carpet, Tile
  • Bedrooms: 3
  • Full baths: 2.5
  • Half baths: 1
  • Living area: 2645
  • Interior Features: Double Vanity, Eat-in Kitchen, Pantry, Kitchen Island, High Speed Internet, Smart Home, High Ceilings

Exterior Features

  • Roof type: Tile
  • Lot description: Desert Front, Desert Back
  • View: Mountain(s), Desert

Parking

  • Garage spaces: 3

Utilities

  • Sewer: Public Sewer
  • Water: Public
  • Heating: Natural Gas
Property Information

Tax Information

  • Tax Annual Amount: $2,279

Disclaimer

The property listing data and information set forth herein were provided to ARMLS from third party sources, including sellers, lessors and public records, and were compiled by ARMLS The property listing data and information are for the personal, non-commercial use of consumers having a good faith interest in purchasing or leasing listed properties of the type displayed to them and may not be used for any purpose other than to identify prospective properties which such consumers may have a good faith interest in purchasing or leasing. ARMLS and its subscribers disclaim any and all representations and warranties as to the accuracy of the property listing data and information set forth herein. All information should be verified by the recipient and none is guaranteed as accurate by ARMLS
mlslogo

Step 1 of 6

Your mortgage approval starts here.

Answer some questions to receive your approval letter. Get started now - no commitment needed.

Home Description

Thumbnail 1
Thumbnail 2
Thumbnail 3
Thumbnail 4
Thumbnail 5
Thumbnail 6
Thumbnail 7
Thumbnail 8
Thumbnail 9
Thumbnail 10
Thumbnail 11
Thumbnail 12
Thumbnail 13
Thumbnail 14
Thumbnail 15
Thumbnail 16
Thumbnail 17
Thumbnail 18
Thumbnail 19
Thumbnail 20
Thumbnail 21
Thumbnail 22
Thumbnail 23
Thumbnail 24
Thumbnail 25
Thumbnail 26
Thumbnail 27
Thumbnail 28
Thumbnail 29
Thumbnail 30
Thumbnail 31
Thumbnail 32
Thumbnail 33
Thumbnail 34