Direct Access To All Multiple Listings Like Realtors®

(Prices and inventory current as of Nov 30, 1999)

See Pictures and updates (icon)See photos and updates from listings directly in your feed

Share with you friends (icon)Share your favorite listings with friends and family

Save your search (icon)Save your search and get new listings directly in your mailbox before everybody else

Direct Access To All Multiple
Listings Like Realtors®

(Prices and inventory current as of Nov 30, 1999)

See Pictures and updates (icon)See photos and updates from listings directly in your feed

Share with you friends (icon)Share your favorite listings with friends and family

Save your search (icon)Save your search and get new listings directly in your mailbox before everybody else

Sign Up

it's quick and easy

We'll never post to social networks

or

  • This field is for validation purposes and should be left unchanged.

Already an account? Log in here

Log in

Please check username or password!

No account yet? Register here

Password forgotten? Reset your password

Reset your password

The email address does not seems to be correct!

Please check your email to reset your password

No account yet? Register here

Sign-up for FREE !

Sign-up to save your favorites.
By creating an account we can offer you even more then just saving your favorites:

Get new properties in your mailbox before anybody else

Easily save you searches

Receive handy tips and tricks on buying a new house

Register NOW

Already an account? Login here

1834 E RIVIERA Drive, Tempe, AZ 85282

$1,200,000 (Active)
All pictures
Listed by: Najmuddin Ahmad - Noma Group Inc.

1834 E RIVIERA Drive, Tempe, AZ 85282

$$1,200,000
Active
est.$1,200,000/month.
4 beds. 3 baths. 13,273 Sqft.

Get More Info

  • This field is for validation purposes and should be left unchanged.
  • This field is hidden when viewing the form

Payment Calculator

$/mo
Interest Rate,
This product uses the FRED® API but is not endorsed or certified by the Federal Reserve Bank of St. Louis.

Mortgage Broker

Start My Approval
or Call Now: (630) 699-0001

1834 E RIVIERA Drive, Tempe, AZ 85282

$1,200,000
Active
est.$1,200,000/month.
4 beds baths 13,273 Sq.ft.
Download Listing As PDF

Generating PDF

Property details for 1834 E RIVIERA Drive, Tempe, AZ 85282
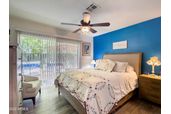
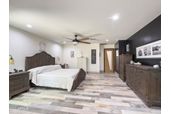
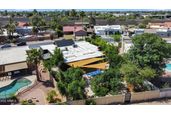
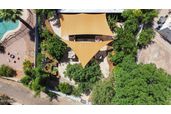
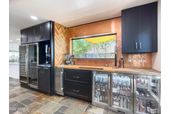
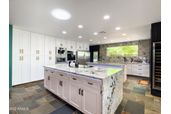
Entertainers Dream home in the heart of Tempe. Close to shopping, and the 101 and 60 which makes it easy to get anywhere in the Valley. The home was fully renovated few years back. Upon arrival you will see a zen based front yard with water fountains, cooper lights, and black rock. The pavers connect the patio driveway all along the home. As you look at the house you will see special treated wood cladding draping the stucco to add curb appeal unlike what you seen in Arizona. The front patio allows you to have multiple spaces for entertaining. With the wood cladding leading you all the way to the beautiful iron front door. If you look to the left is a fire pit and access to the rv gate. That leads you to the amazing tropical back and side yard. The side yard has been pavered to give you a outdoor dinning space. The mature bamboo serves as a shade keeping the area always cool. A little further down the side yard is the BBQ area covered by a sail so you can grill in the summer with no issues. Bbq area was designed with easy access to the Gourmet kitchen. Then comes the beautiful back yard. Pavers transition to flagstone that allows you to walk around the serene surroundings of trees, fruit trees, fruits and vegetables all topped with cedar pieces to add color and keep the moisture in the plants. A gardener's dream. Off the house is high end artificial grass that allow you to walk barefoot all the way to the raised endless pool. A commercial misting system Whether you want to relax with a drink or swim laps this is perfect for entertainers with minimum maintenance. On top of the custom sails giving, you shade there is also has a commercial grade fogging system that cools the yard down without making you sticky like a mister. Everything was thought of in this immaculate entertainer's back yard. The house features up graded led lighting inside and out, All the doors in the house are a custom tiger wood. 3 of the exterior doors are iron doors. The home has upgraded new electrical, new plumbing, dual pane windows, EV car charging in the garage, a newer ac, newer aluminum roof, Wi-Fi switches, skylights though out for natural light. whole house water purification system, Among many other features. This home has 4 bedrooms. One the guest bedrooms has a walk-in closet with a slider to access to the side patio. The Master bedroom, is huge with a seating area that has a electric fireplace and a foldable iron door that opens to the backyard. The bedrooms have wood tile on the floor. The home also features 3 bathrooms. The master bathroom has Italian marble throughout and shower area is wet room style with 2 shower panels and a double soaker tub for those relaxing nights. The other 2 bathrooms are tiles with Turkish travertine and have plenty of space to store what you need to store. All bathrooms have in wall faucets, full to ground toilets, delta fixtures and custom glass doors. The laundry room is the biggest in the neighborhood. And offers plenty of storage in the hickory cabinets. The laundry room also has a doggie door so you pet can enjoy access to their own area in the side the home. Off the laundry room is your pet station. A custom piece of wood houses 2 pet food bowls and a mini faucet making it easy for your pets water bowl. Your pet will love there eating area. There are 2 living rooms in this home. The front living room has Turkish travertine and a wood like mosaic on the wall. The other living room features Spanish slate, an electric fireplace and a great view of the backyard with foldable iron doors that allow your backyard to become part the house. The huge Gourmet kitchen features a built in coffee maker and stainless steal appliances Including a built in microwave and GE monogram double oven. The stove top is induction get gas cooking without the risk. The granite is a high end and features 2 water falls on the 2 islands. This kitchen was designed with a chef and entertaining in mind. Off the kitchen is a door that takes you to the outdoor BBQ area and another door that takes you to the outdoor dining area. Inside off the kitchen is also a built-in bar. With wine coolers, icemaker and drink fridge. This home is a must see to believe.
Broker details: Noma Group Inc.

Listed by: Najmuddin Ahmad
Listagent State License: SA692879000
mlslogo
Property Description

MLS Information

  • Listing: 7066525
  • Listing Last Modified: 2026-08-14

Property Details

  • Standard Status: Active
  • MLS Status: Active
  • Property style: Ranch
  • Built in: 1983
  • Subdivision: MCCLINTOCK MANOR
  • Lot size area: 13273 Square Feet

Geographic Data

  • County: Maricopa
  • MLS Area: MCCLINTOCK MANOR
  • Directions: south of southern before 60
Features

Interior Features

  • Flooring: Stone, Tile
  • Bedrooms: 4
  • Living area: 3197
  • Interior Features: High Speed Internet, Granite Counters, Double Vanity, Eat-in Kitchen, Kitchen Island
  • Fireplaces: 2

Exterior Features

  • Roof type: Metal
  • Lot description: Desert Front
  • Pool: Above Ground, Heated

Parking

  • Garage spaces: 2

Utilities

  • Sewer: Public Sewer
  • Water: Public
  • Heating: Electric
Property Information

Tax Information

  • Tax Annual Amount: $3,380

Disclaimer

The property listing data and information set forth herein were provided to ARMLS from third party sources, including sellers, lessors and public records, and were compiled by ARMLS The property listing data and information are for the personal, non-commercial use of consumers having a good faith interest in purchasing or leasing listed properties of the type displayed to them and may not be used for any purpose other than to identify prospective properties which such consumers may have a good faith interest in purchasing or leasing. ARMLS and its subscribers disclaim any and all representations and warranties as to the accuracy of the property listing data and information set forth herein. All information should be verified by the recipient and none is guaranteed as accurate by ARMLS
mlslogo

Step 1 of 6

Your mortgage approval starts here.

Answer some questions to receive your approval letter. Get started now - no commitment needed.

Home Description

Thumbnail 1
Thumbnail 2
Thumbnail 3
Thumbnail 4
Thumbnail 5
Thumbnail 6
Thumbnail 7
Thumbnail 8
Thumbnail 9
Thumbnail 10
Thumbnail 11
Thumbnail 12
Thumbnail 13
Thumbnail 14
Thumbnail 15
Thumbnail 16
Thumbnail 17
Thumbnail 18
Thumbnail 19
Thumbnail 20
Thumbnail 21
Thumbnail 22
Thumbnail 23
Thumbnail 24
Thumbnail 25
Thumbnail 26
Thumbnail 27
Thumbnail 28
Thumbnail 29
Thumbnail 30
Thumbnail 31
Thumbnail 32
Thumbnail 33
Thumbnail 34
Thumbnail 35
Thumbnail 36
Thumbnail 37
Thumbnail 38
Thumbnail 39
Thumbnail 40
Thumbnail 41
Thumbnail 42
Thumbnail 43
Thumbnail 44
Thumbnail 45
Thumbnail 46
Thumbnail 47
Thumbnail 48
Thumbnail 49
Thumbnail 50
Thumbnail 51
Thumbnail 52
Thumbnail 53
Thumbnail 54
Thumbnail 55
Thumbnail 56
Thumbnail 57
Thumbnail 58
Thumbnail 59
Thumbnail 60