Direct Access To All Multiple Listings Like Realtors®

(Prices and inventory current as of Nov 30, 1999)

See Pictures and updates (icon)See photos and updates from listings directly in your feed

Share with you friends (icon)Share your favorite listings with friends and family

Save your search (icon)Save your search and get new listings directly in your mailbox before everybody else

Direct Access To All Multiple
Listings Like Realtors®

(Prices and inventory current as of Nov 30, 1999)

See Pictures and updates (icon)See photos and updates from listings directly in your feed

Share with you friends (icon)Share your favorite listings with friends and family

Save your search (icon)Save your search and get new listings directly in your mailbox before everybody else

Sign Up

it's quick and easy

We'll never post to social networks

or

  • This field is for validation purposes and should be left unchanged.

Already an account? Log in here

Log in

Please check username or password!

No account yet? Register here

Password forgotten? Reset your password

Reset your password

The email address does not seems to be correct!

Please check your email to reset your password

No account yet? Register here

Sign-up for FREE !

Sign-up to save your favorites.
By creating an account we can offer you even more then just saving your favorites:

Get new properties in your mailbox before anybody else

Easily save you searches

Receive handy tips and tricks on buying a new house

Register NOW

Already an account? Login here

623 W SAN CARLOS Way, Chandler, AZ 85248

$779,000 (Pending)
All pictures
Listed by: Christina Clausen - Realty ONE Group

623 W SAN CARLOS Way, Chandler, AZ 85248

$$779,000
Pending
est.$779,000/month.
3 beds. 2 baths. 8,824 Sqft.

Get More Info

  • This field is for validation purposes and should be left unchanged.
  • This field is hidden when viewing the form

Payment Calculator

$/mo
Interest Rate,
This product uses the FRED® API but is not endorsed or certified by the Federal Reserve Bank of St. Louis.

Mortgage Broker

Start My Approval
or Call Now: (630) 699-0001

623 W SAN CARLOS Way, Chandler, AZ 85248

$779,000
Pending
est.$779,000/month.
3 beds baths 8,824 Sq.ft.
Download Listing As PDF

Generating PDF

Property details for 623 W SAN CARLOS Way, Chandler, AZ 85248
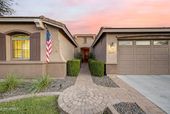
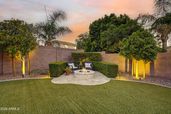
More photos to come! Your dream home is here! This move-in ready home welcomes you w/lush curb appeal, 3-car garage and pavers. Fall in love w/ the split floorplan offering 3 bedrooms and den with double doors exiting to the exterior. Den could be utilized as 4th bedroom. So many beautiful updates including living room built-in cabinets, accent fluted wall, plantation shutters, quartz countertops, designer marble backsplash, wood cabinetry w/crown molding, 5 burner gas-cook-top, wine fridge, pendant/recessed lighting, stainless steel appliances, oversized walk-in pantry, beautifully updated primary bathroom ensuite...you must see this house in person! Enjoy enchanting sunsets in your own personal backyard oasis, complete w/pool, covered patio, fire pit, travertine pavers, built-in BBQ, mature trees & hedges, soft lighting for night ambiance..it truly is the perfect oversized yard for all your entertainment & relaxation! Don't miss the best location in the neighborhood, perfectly tucked away in Fulton Ranch located just around the corner from A+ elementary school, walking paths and parks.
Broker details: Realty ONE Group

Listed by: Christina Clausen
Listagent State License: SA681040000
mlslogo
Property Description

MLS Information

  • Listing: 7063536
  • Listing Last Modified: 2026-08-19

Property Details

  • Standard Status: Pending
  • MLS Status: Pending
  • Property style: See Remarks
  • Built in: 2010
  • Subdivision: FULTON RANCH PARCEL 7
  • Lot size area: 8824 Square Feet

Geographic Data

  • County: Maricopa
  • MLS Area: FULTON RANCH PARCEL 7
  • Directions: North to Lake. West to Fulton Ranch Parkway. South to Camellia Dr. Camellia Dr. turns slightly left and turns into San Carlos Way, home is on the right.
Features

Interior Features

  • Flooring: Carpet, Tile
  • Bedrooms: 3
  • Living area: 2157
  • Interior Features: High Speed Internet, Double Vanity, See Remarks, Eat-in Kitchen, Breakfast Bar, Pantry
  • Fireplaces: 1

Exterior Features

  • Roof type: Tile
  • Pool: Outdoor Pool

Parking

  • Garage spaces: 3

Utilities

  • Sewer: Public Sewer
  • Water: Public
  • Heating: Natural Gas
Property Information

Tax Information

  • Tax Annual Amount: $3,073

Disclaimer

The property listing data and information set forth herein were provided to ARMLS from third party sources, including sellers, lessors and public records, and were compiled by ARMLS The property listing data and information are for the personal, non-commercial use of consumers having a good faith interest in purchasing or leasing listed properties of the type displayed to them and may not be used for any purpose other than to identify prospective properties which such consumers may have a good faith interest in purchasing or leasing. ARMLS and its subscribers disclaim any and all representations and warranties as to the accuracy of the property listing data and information set forth herein. All information should be verified by the recipient and none is guaranteed as accurate by ARMLS
mlslogo

Step 1 of 6

Your mortgage approval starts here.

Answer some questions to receive your approval letter. Get started now - no commitment needed.

Home Description

Thumbnail 1
Thumbnail 2
Thumbnail 3
Thumbnail 4
Thumbnail 5
Thumbnail 6
Thumbnail 7
Thumbnail 8
Thumbnail 9
Thumbnail 10
Thumbnail 11
Thumbnail 12
Thumbnail 13