Direct Access To All Multiple Listings Like Realtors®

(Prices and inventory current as of Nov 30, 1999)

See Pictures and updates (icon)See photos and updates from listings directly in your feed

Share with you friends (icon)Share your favorite listings with friends and family

Save your search (icon)Save your search and get new listings directly in your mailbox before everybody else

Direct Access To All Multiple
Listings Like Realtors®

(Prices and inventory current as of Nov 30, 1999)

See Pictures and updates (icon)See photos and updates from listings directly in your feed

Share with you friends (icon)Share your favorite listings with friends and family

Save your search (icon)Save your search and get new listings directly in your mailbox before everybody else

Sign Up

it's quick and easy

We'll never post to social networks

or

  • This field is for validation purposes and should be left unchanged.

Already an account? Log in here

Log in

Please check username or password!

No account yet? Register here

Password forgotten? Reset your password

Reset your password

The email address does not seems to be correct!

Please check your email to reset your password

No account yet? Register here

Sign-up for FREE !

Sign-up to save your favorites.
By creating an account we can offer you even more then just saving your favorites:

Get new properties in your mailbox before anybody else

Easily save you searches

Receive handy tips and tricks on buying a new house

Register NOW

Already an account? Login here

20184 E STONECREST Drive, Queen Creek, AZ 85142

$1,575,000 (Active Under Contract)
All pictures
Listed by: Julie Morris - HomeSmart

20184 E STONECREST Drive, Queen Creek, AZ 85142

$$1,575,000
Active Under Contract
est.$1,575,000/month.
6 beds. 4 baths. 24,331 Sqft.

Get More Info

  • This field is for validation purposes and should be left unchanged.
  • This field is hidden when viewing the form

Payment Calculator

$/mo
Interest Rate,
This product uses the FRED® API but is not endorsed or certified by the Federal Reserve Bank of St. Louis.

Mortgage Broker

Start My Approval
or Call Now: (630) 699-0001

20184 E STONECREST Drive, Queen Creek, AZ 85142

$1,575,000
Active Under Contract
est.$1,575,000/month.
6 beds baths 24,331 Sq.ft.
Download Listing As PDF

Generating PDF

Property details for 20184 E STONECREST Drive, Queen Creek, AZ 85142
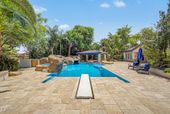
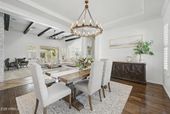
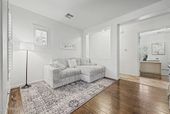
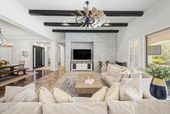
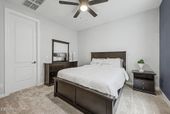
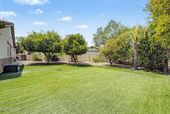
You'll LOVE this well-crafted semi-custom home on over 1/2 acre offering private indoor/outdoor Arizona lifestyle w/no backyard neighbors. Impressive single-level design, this beautifully updated home features Living Rm, Family Rm Game Rm & Theater. Elevated interior features throughout beginning w/ your elegant Living & Dining Rms & beautifully remodeled kitchen w/abundant cabinetry & spacious breakfast gathering area. Quiet 2Bd+1Bath basement offers flexibility w/built-in bar Game Rm, HUGE theater plus extra storage. Split 2 X 2 spacious 4car garages offer flexible parking & storage. Relax & entertain in your expansive resort-style yard w/waterfall cave diving pool, spa, swim-up bar, Cvrd kitchen, sunken firepit lounge, sport court, in-ground tramp, mature landscaping feels like a resort This exceptional semi-custom residence offers a rare combination of generous living space, thoughtful design and impressive indoor-outdoor amenities. The home features primarily single-level living with the added versatility of a finished basement, providing an ideal layout for a variety of needs. With 6 bedrooms, 4.5 bathrooms, a private den, dedicated media room and multiple gathering spaces, there is abundant room for everyday living, entertaining, working from home and hosting overnight guests. The inviting interior begins with a spacious living room and formal dining room, creating an elegant setting for special occasions and holiday gatherings. The comfortable family room serves as the heart of the home and is enhanced by a dramatic beamed ceiling and stacked-stone accented fireplace that adds warmth, texture and architectural character. Upgraded lighting fixtures, wood flooring and tile flooring continue throughout the home, creating a timeless and cohesive look. The remodeled kitchen is designed for both function and connection, offering generous cabinetry, plentiful preparation space and an eat-in dining area for casual meals. Its open relationship to the family room makes it easy to cook, gather and entertain while remaining connected to the main living areas. A convenient tech center provides a dedicated space for homework, household organization, remote work or managing daily appts. The oversized laundry room offers excellent workspace, storage and everyday convenience. The private den provides additional flexibility and may be used as a home office, library, study, quiet retreat or 7th bedroom by adding closet doors to the niche. A separate media room creates the perfect setting for movie nights, sporting events, gaming or relaxing with a favorite show. The expansive primary suite is a true retreat, with space for a sitting area and two walk-in closets offering exceptional storage. The primary bathroom features dual closets and dual vanities plus a separate tub and shower, providing comfort, privacy and room to prepare for the day. Five additional bedrooms and three & a half secondary bathrooms offer flexible accommodations for guests, hobbies, exercise, workspaces or multigenerational living. The finished basement adds another valuable dimension to the floor plan. This adaptable space can accommodate recreation, guest quarters, a game room, fitness area, creative studio or additional entertainment space. The home's 2-and-2 split four-car garage provides substantial parking and storage while allowing convenient access and separation for multiple vehicles, recreational equipment or workshop needs. Outside, the expansive yard has been thoughtfully designed as a private resort for entertaining, recreation and relaxation. The diving pool and spa are complemented by a sunken swim-up bar, creating a memorable setting for poolside refreshments and conversation. Nearby, the sunken firepit area offers an inviting place to gather on cool desert evenings. A private sport court & in-ground trampoline provide space for active recreation, while the large grassy areas offer even more room to enjoy the outdoors. Lush, mature landscaping surrounds the property and enhances the sense of privacy and tranquility. Multiple outdoor destinations make it easy to host large celebrations, enjoy quiet mornings, relax by the water or spend an afternoon playing outside. From the remodeled kitchen and distinctive architectural details to the flexible basement, oversized primary suite, four-car garage and extraordinary backyard, this remarkable home delivers the space, comfort and versatility of a truly special Arizona property.
Broker details: HomeSmart

Listed by: Julie Morris
Listagent State License: BR117557000
Co-listing Broker: HomeSmart
Co-listing Agent: Andrew Filipowicz
Co-Listagent State License: SA113301000
mlslogo
Property Description

MLS Information

  • Listing: 7062619
  • Listing Last Modified: 2026-08-27

Property Details

  • Standard Status: Active Under Contract
  • MLS Status: UCB (Under Contract-Backups)
  • Property style: Spanish
  • Built in: 2006
  • Subdivision: MONTELENA
  • Lot size area: 24331 Square Feet

Geographic Data

  • County: Maricopa
  • MLS Area: MONTELENA
  • Directions: S. on Hawes, E. on Via Del Jardin, N on 201st Way, E on Avenida Del Valle, N. on 202nd St to Stonecrest Dr
Features

Interior Features

  • Flooring: Carpet, Tile, Wood
  • Bedrooms: 6
  • Half baths: 1
  • Living area: 5765
  • Interior Features: High Speed Internet, Granite Counters, Double Vanity, Eat-in Kitchen, Breakfast Bar, Wet Bar, Kitchen Island, Pantry, High Ceilings

Exterior Features

  • Roof type: Tile
  • Lot description: Sprinklers In Rear, Sprinklers In Front, Corner Lot
  • Pool: Outdoor Pool
  • View: Panoramic, Mountain(s)
  • Foundation: Slab

Parking

  • Garage spaces: 4

Utilities

  • Sewer: Public Sewer
  • Heating: Forced Air, Natural Gas
Property Information

Tax Information

  • Tax Annual Amount: $5,874

Disclaimer

The property listing data and information set forth herein were provided to ARMLS from third party sources, including sellers, lessors and public records, and were compiled by ARMLS The property listing data and information are for the personal, non-commercial use of consumers having a good faith interest in purchasing or leasing listed properties of the type displayed to them and may not be used for any purpose other than to identify prospective properties which such consumers may have a good faith interest in purchasing or leasing. ARMLS and its subscribers disclaim any and all representations and warranties as to the accuracy of the property listing data and information set forth herein. All information should be verified by the recipient and none is guaranteed as accurate by ARMLS
mlslogo

Step 1 of 6

Your mortgage approval starts here.

Answer some questions to receive your approval letter. Get started now - no commitment needed.

Home Description

Thumbnail 1
Thumbnail 2
Thumbnail 3
Thumbnail 4
Thumbnail 5
Thumbnail 6
Thumbnail 7
Thumbnail 8
Thumbnail 9
Thumbnail 10
Thumbnail 11
Thumbnail 12
Thumbnail 13
Thumbnail 14
Thumbnail 15
Thumbnail 16
Thumbnail 17
Thumbnail 18
Thumbnail 19
Thumbnail 20
Thumbnail 21
Thumbnail 22
Thumbnail 23
Thumbnail 24
Thumbnail 25
Thumbnail 26
Thumbnail 27
Thumbnail 28
Thumbnail 29
Thumbnail 30
Thumbnail 31
Thumbnail 32
Thumbnail 33
Thumbnail 34
Thumbnail 35
Thumbnail 36
Thumbnail 37
Thumbnail 38
Thumbnail 39
Thumbnail 40
Thumbnail 41
Thumbnail 42
Thumbnail 43
Thumbnail 44
Thumbnail 45
Thumbnail 46
Thumbnail 47
Thumbnail 48
Thumbnail 49
Thumbnail 50
Thumbnail 51
Thumbnail 52
Thumbnail 53
Thumbnail 54
Thumbnail 55
Thumbnail 56
Thumbnail 57
Thumbnail 58
Thumbnail 59
Thumbnail 60
Thumbnail 61
Thumbnail 62
Thumbnail 63
Thumbnail 64
Thumbnail 65
Thumbnail 66
Thumbnail 67
Thumbnail 68
Thumbnail 69
Thumbnail 70