Direct Access To All Multiple Listings Like Realtors®

(Prices and inventory current as of Nov 30, 1999)

See Pictures and updates (icon)See photos and updates from listings directly in your feed

Share with you friends (icon)Share your favorite listings with friends and family

Save your search (icon)Save your search and get new listings directly in your mailbox before everybody else

Direct Access To All Multiple
Listings Like Realtors®

(Prices and inventory current as of Nov 30, 1999)

See Pictures and updates (icon)See photos and updates from listings directly in your feed

Share with you friends (icon)Share your favorite listings with friends and family

Save your search (icon)Save your search and get new listings directly in your mailbox before everybody else

Sign Up

it's quick and easy

We'll never post to social networks

or

  • This field is for validation purposes and should be left unchanged.

Already an account? Log in here

Log in

Please check username or password!

No account yet? Register here

Password forgotten? Reset your password

Reset your password

The email address does not seems to be correct!

Please check your email to reset your password

No account yet? Register here

Sign-up for FREE !

Sign-up to save your favorites.
By creating an account we can offer you even more then just saving your favorites:

Get new properties in your mailbox before anybody else

Easily save you searches

Receive handy tips and tricks on buying a new house

Register NOW

Already an account? Login here

9434 N 125TH Place, Scottsdale, AZ 85259

$1,795,000 (Active Under Contract)
All pictures
Listed by: Scott Jarson - AZArchitecture/Jarson & Jarson

9434 N 125TH Place, Scottsdale, AZ 85259

$$1,795,000
Active Under Contract
est.$1,795,000/month.
4 beds. 3 baths. 78,951 Sqft.

Get More Info

  • This field is for validation purposes and should be left unchanged.
  • This field is hidden when viewing the form

Payment Calculator

$/mo
Interest Rate,
This product uses the FRED® API but is not endorsed or certified by the Federal Reserve Bank of St. Louis.

Mortgage Broker

Start My Approval
or Call Now: (630) 699-0001

9434 N 125TH Place, Scottsdale, AZ 85259

$1,795,000
Active Under Contract
est.$1,795,000/month.
4 beds baths 78,951 Sq.ft.
Download Listing As PDF

Generating PDF

Property details for 9434 N 125TH Place, Scottsdale, AZ 85259
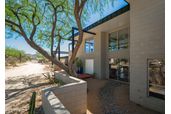
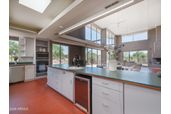
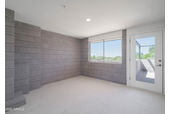
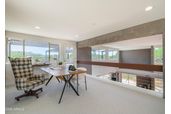
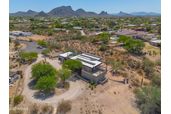
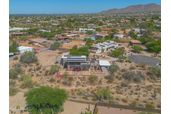
Views. Architecture. Land. Taliesin-inspired design by architect Mike Popovich, this dramatic desert modern residence blends seamlessly into its 1.8 acre surroundings only 1.5 miles to BASIS Scottsdale. Concrete block construction, metal cantilevers, soaring 18' ceilings, signature Cherokee Red concrete floors. Plan offers 4 BR, 3 BA, expansive primary suite, elevated loft space, wood-burning fireplaces. Decks capture spectacular mountain views, city lights, AZ sunsets. Updates: refreshed paint, cabinetry, renovated primary bath, refinished floors, updated lighting, fans, hardware, roof, decks, HVAC systems, water heaters, and owned solar. A rare find where timeless design, enduring construction, modern architecture, and desert beauty come together in one remarkable property. See MORE. A rare opportunity to experience authentic desert organic architecture by Taliesin-trained architect Mihajlo "Mike" Popovich. Set on 1.8 acres of pristine Sonoran Desert in the heart of Scottsdale, this timeless Usonian-inspired residence is both deeply connected to its site and boldly architectural in its expression. Concrete block construction, dramatic metal cantilevers, and precise geometric massing create a home that appears to emerge naturally from the landscape while celebrating light, shadow, and the beauty of the desert. Inside, soaring 18-foot ceilings, expansive walls of glass, and an open flowing floor plan fill the home with natural light and frame spectacular desert and mountain views. Signature Cherokee Red scored concrete floors anchor the interiors with warmth, rhythm, and artistry. The 3,788-square-foot floor plan includes an expansive primary suite, three additional bedrooms, two additional full baths, and an elevated loft that serves as a dramatic open-air office, creative retreat or study space. Multiple walk decks surround the home, creating seamless indoor-outdoor living and offering front-row seats to Arizona's remarkable sunsets. The home has been thoughtfully updated to enhance comfort and livability while respecting the original design intent. Recent improvements include refreshed interior and exterior paint, updated cabinetry, renovated primary suite baths, refinished Cherokee Red concrete floors, newer lighting and ceiling fans, and updated baseboards and hardware. The result is a home that feels both architecturally authentic and remarkably current. Major infrastructure investments provide peace of mind, including a TPO roof replacement, renovated walk decks, updated metalwork and gutters, dual HVAC systems, updated water heaters, and an owned 39-panel solar array with a new Tesla inverter. Organic architecture at its best is timeless, purposeful, and inseparable from place. This Scottsdale landmark embodies those ideals while offering the comfort, efficiency, and performance expected for modern living. Features " Designed and built by Taliesin-trained Architect Mihajlo "Mike" Popovich " Usonian-inspired desert modern architecture " Concrete block construction with dramatic metal cantilevers " 1.8-acre Sonoran Desert homesite " Only 1.5 miles to BASIS Scottsdale " 3,788 square feet home w/ 4 bedrooms & 3 bathrooms " Elevated loft/open-air office space " Soaring 18-foot ceilings and walls of glass " Refinished Cherokee Red scored concrete floors " Organic Wool Carpeting to soften bedrooms " Multiple walk decks surrounding the home " Wood-burning fireplaces " Refreshed interior and exterior paint " Updated cabinetry throughout " Renovated primary suite baths w/curbless w/i double shower " Updated lighting, ceiling fans, baseboards, and hardware " Trane Variable Speed 5-ton HVAC (2020) " Day & Night 5-ton HVAC (2015) " Two 50-gallon Rheem water heaters (2022) " TPO roof replacement (2020) with maintenance completed (2024) " Walk decks renovated (2024) " Metalwork and gutters updated (2022) " Owned 39-panel solar array with Tesla inverter (2026) About the Architect Mihajlo "Mike" Popovich (born 1951-passed 2021) was a Taliesin-trained architect whose work blended Frank Lloyd Wright's principles of organic architecture with the unique character of the Sonoran Desert. Born in Cetinje, Montenegro, Popovich earned his degree in Architecture and Engineering from the University of Belgrade before being invited to study at Taliesin by Olgivanna Wright. Following his training, he established a distinguished Arizona practice and contributed to numerous prominent residential and commercial projects throughout the Valley, including work associated with Scottsdale Fashion Square and the Biltmore area. An accomplished architect, artist, and musician, Popovich was known for designs that thoughtfully integrated structure, site, light, and landscape. This residence stands as a lasting example of his commitment to timeless design, craftsmanship, and a deep respect for the desert environment.
Broker details: AZArchitecture/Jarson & Jarson

Listed by: Scott Jarson
Listagent State License: SA031457000
Co-listing Broker: AZArchitecture/Jarson & Jarson
Co-listing Agent: Alex Jarson
Co-Listagent State License: SA706774000
mlslogo
Property Description

MLS Information

  • Listing: 7052279
  • Listing Last Modified: 2026-07-25

Property Details

  • Standard Status: Active Under Contract
  • MLS Status: UCB (Under Contract-Backups)
  • Property style: Contemporary
  • Built in: 1994
  • Subdivision: PARADISE HEIGHTS
  • Lot size area: 78951 Square Feet

Geographic Data

  • County: Maricopa
  • MLS Area: PARADISE HEIGHTS
  • Directions: South on 124th street from Shea to Saddlehorn Trail, East to 125th Place, south to cul-de-sac
Features

Interior Features

  • Flooring: Carpet, Concrete
  • Bedrooms: 4
  • Living area: 3877
  • Interior Features: High Speed Internet, Double Vanity, Master Downstairs, Breakfast Bar, Vaulted Ceiling(s), Kitchen Island, Pantry
  • Fireplaces: 2

Exterior Features

  • Roof type: Other
  • Lot description: Sprinklers In Rear, Sprinklers In Front, Desert Front, Cul-De-Sac, Desert Back
  • View: City, City Lights, Mountain(s)

Parking

  • Garage spaces: 2

Utilities

  • Sewer: Septic Tank
  • Water: Public
  • Heating: Electric
Property Information

Tax Information

  • Tax Annual Amount: $4,200

Disclaimer

The property listing data and information set forth herein were provided to ARMLS from third party sources, including sellers, lessors and public records, and were compiled by ARMLS The property listing data and information are for the personal, non-commercial use of consumers having a good faith interest in purchasing or leasing listed properties of the type displayed to them and may not be used for any purpose other than to identify prospective properties which such consumers may have a good faith interest in purchasing or leasing. ARMLS and its subscribers disclaim any and all representations and warranties as to the accuracy of the property listing data and information set forth herein. All information should be verified by the recipient and none is guaranteed as accurate by ARMLS
mlslogo

Step 1 of 6

Your mortgage approval starts here.

Answer some questions to receive your approval letter. Get started now - no commitment needed.

Home Description

Thumbnail 1
Thumbnail 2
Thumbnail 3
Thumbnail 4
Thumbnail 5
Thumbnail 6
Thumbnail 7
Thumbnail 8
Thumbnail 9
Thumbnail 10
Thumbnail 11
Thumbnail 12
Thumbnail 13
Thumbnail 14
Thumbnail 15
Thumbnail 16
Thumbnail 17
Thumbnail 18
Thumbnail 19
Thumbnail 20
Thumbnail 21
Thumbnail 22
Thumbnail 23
Thumbnail 24
Thumbnail 25
Thumbnail 26
Thumbnail 27
Thumbnail 28
Thumbnail 29
Thumbnail 30
Thumbnail 31
Thumbnail 32
Thumbnail 33
Thumbnail 34
Thumbnail 35
Thumbnail 36
Thumbnail 37
Thumbnail 38
Thumbnail 39
Thumbnail 40
Thumbnail 41
Thumbnail 42
Thumbnail 43
Thumbnail 44
Thumbnail 45
Thumbnail 46