Direct Access To All Multiple Listings Like Realtors®

(Prices and inventory current as of Nov 30, 1999)

See Pictures and updates (icon)See photos and updates from listings directly in your feed

Share with you friends (icon)Share your favorite listings with friends and family

Save your search (icon)Save your search and get new listings directly in your mailbox before everybody else

Direct Access To All Multiple
Listings Like Realtors®

(Prices and inventory current as of Nov 30, 1999)

See Pictures and updates (icon)See photos and updates from listings directly in your feed

Share with you friends (icon)Share your favorite listings with friends and family

Save your search (icon)Save your search and get new listings directly in your mailbox before everybody else

Sign Up

it's quick and easy

We'll never post to social networks

or

  • This field is for validation purposes and should be left unchanged.

Already an account? Log in here

Log in

Please check username or password!

No account yet? Register here

Password forgotten? Reset your password

Reset your password

The email address does not seems to be correct!

Please check your email to reset your password

No account yet? Register here

Sign-up for FREE !

Sign-up to save your favorites.
By creating an account we can offer you even more then just saving your favorites:

Get new properties in your mailbox before anybody else

Easily save you searches

Receive handy tips and tricks on buying a new house

Register NOW

Already an account? Login here

9418 W DALEY Lane, Peoria, AZ 85383

$800,000 (Active)
All pictures
Listed by: S Hahn - West USA Realty

9418 W DALEY Lane, Peoria, AZ 85383

$$800,000
Active
est.$800,000/month.
3 beds. 2 baths. 8,125 Sqft.

Get More Info

  • This field is for validation purposes and should be left unchanged.
  • This field is hidden when viewing the form

Payment Calculator

$/mo
Interest Rate,
This product uses the FRED® API but is not endorsed or certified by the Federal Reserve Bank of St. Louis.

Mortgage Broker

Start My Approval
or Call Now: (630) 699-0001

9418 W DALEY Lane, Peoria, AZ 85383

$800,000
Active
est.$800,000/month.
3 beds baths 8,125 Sq.ft.
Download Listing As PDF

Generating PDF

Property details for 9418 W DALEY Lane, Peoria, AZ 85383
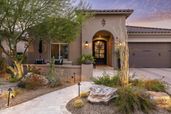
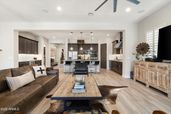
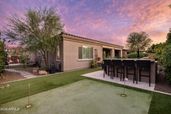
An extraordinary, Spanish-style quality constructed home privately sited on an interior lot in the highly sought-after community of The Meadows. This single-level residence spans 2521 ft and enjoys a split floorplan accommodating 3 bedrooms, a sizeable den and 2.5 baths. The updated chef's island kitchen offers premium stainless appliances including a 5-burner gas cooktop, a centerpiece hood, dual wall ovens, built-in microwave, wine cooler, refrigerator and gorgeous hardwood cabinetry with stainless hardware decked with crown molding and under-cabinet lighting. Beautiful Quartz counters highlighted with a custom-crafted marble tile backsplash, the ideal walk-in pantry and an enormous leather-finished Quartzite island top with barstool seating perfect for culinary creations and and entertaining. Wide porcelain plank tile flooring throughout (except plush carpeted guest bedrooms) with 4" baseboards. You will appreciate the 10' flat ceilings and impressive 8' interior doors. The expanded primary bedroom enjoys French door access to the rear patio and features an on-trend spa-like bathroom relishing a dual-sink quartz vanity with a large walk-in shower featuring dual heads and floor-to-ceiling tile surrounds with a 3/8 glass enclosure and an enormous walk-in closet relishing Classy Closet organization. Other notable features include a relaxing front courtyard skirted with a decorative pony wall - hardscaped with travertine pavers and an inviting travertine walkway. In addition, the home boasts striking stucco-wrapped eaves with sand-finished stucco and a luxurious custom iron entry door with glass accents. In addition, there is interior/exterior surround sound and custom wood shutters throughout while the interior and exterior of the home were just professionally painted (2025). Designed for seamless indoor/outdoor resort-style living with a pair of rear sliding glass doors opening to an outstanding covered patio with remote-controlled shades and a meticulously landscaped yard surrounded in lush landscaping. What's more, there's the perfect putting green, travertine paver patios and a refreshing pebble-finished pool fashioned with a cascading water feature. The lovely gas fire pit and an outdoor kitchen with a built-in BBQ enjoys bar-top seating and completes the ultimate outdoor sanctuary perfect for relaxation and comfortable gatherings. Amazing 3-car garage with epoxy floors, custom lighting and abundant custom cabinetry with a side-door exit and a paver-clad driveway as well as a convenient RV gate. The well-designed laundry room is surrounded in cabinetry and features tons of counter space and the proper sink. Conveniently close to premier golf courses, fine dining, boutique shopping, first-class healthcare facilities and excellent schools with multiple neighborhood parks, a fantastic community pool/spa with a pickleball court and multiple accessible mountain preserves with easy access to the 101 and 303 all help provide the necessary conveniences that contribute to the coveted Upper West Side lifestyle you deserve. Owner has invested over $100k in the last two years.
Broker details: West USA Realty

Listed by: S Hahn
Listagent State License: SA043742000
mlslogo
Property Description

MLS Information

  • Listing: 7051059
  • Listing Last Modified: 2026-07-07

Property Details

  • Standard Status: Active
  • MLS Status: Active
  • Property style: Ranch, Spanish
  • Built in: 2019
  • Subdivision: MEADOWS PARCELS 1 3 PHASE 1
  • Lot size area: 8125 Square Feet

Geographic Data

  • County: Maricopa
  • MLS Area: MEADOWS PARCELS 1 3 PHASE 1
  • Directions: North to Williams Rd - West to 93rd AVE - North to Country Club Trail - Left as it curves around the park to Daley Ln and west to your new HOME :)
Features

Interior Features

  • Flooring: Carpet, Tile
  • Bedrooms: 3
  • Half baths: 1
  • Living area: 2521
  • Interior Features: High Speed Internet, Double Vanity, Breakfast Bar, Kitchen Island, Pantry, High Ceilings
  • Fireplaces: 1

Exterior Features

  • Roof type: Tile
  • Lot description: Sprinklers In Rear, Sprinklers In Front, Desert Back, Desert Front
  • Pool: Outdoor Pool
  • Foundation: Slab

Parking

  • Garage spaces: 3

Utilities

  • Sewer: Public Sewer
  • Water: Public
  • Heating: Heat Pump, Natural Gas
Property Information

Tax Information

  • Tax Annual Amount: $2,830

Disclaimer

The property listing data and information set forth herein were provided to ARMLS from third party sources, including sellers, lessors and public records, and were compiled by ARMLS The property listing data and information are for the personal, non-commercial use of consumers having a good faith interest in purchasing or leasing listed properties of the type displayed to them and may not be used for any purpose other than to identify prospective properties which such consumers may have a good faith interest in purchasing or leasing. ARMLS and its subscribers disclaim any and all representations and warranties as to the accuracy of the property listing data and information set forth herein. All information should be verified by the recipient and none is guaranteed as accurate by ARMLS
mlslogo

Step 1 of 6

Your mortgage approval starts here.

Answer some questions to receive your approval letter. Get started now - no commitment needed.

Home Description

Thumbnail 1
Thumbnail 2
Thumbnail 3
Thumbnail 4
Thumbnail 5
Thumbnail 6
Thumbnail 7
Thumbnail 8
Thumbnail 9
Thumbnail 10
Thumbnail 11
Thumbnail 12
Thumbnail 13
Thumbnail 14
Thumbnail 15
Thumbnail 16
Thumbnail 17
Thumbnail 18
Thumbnail 19
Thumbnail 20
Thumbnail 21
Thumbnail 22
Thumbnail 23
Thumbnail 24
Thumbnail 25
Thumbnail 26
Thumbnail 27
Thumbnail 28
Thumbnail 29
Thumbnail 30
Thumbnail 31
Thumbnail 32
Thumbnail 33
Thumbnail 34
Thumbnail 35
Thumbnail 36
Thumbnail 37