Direct Access To All Multiple Listings Like Realtors®

(Prices and inventory current as of Nov 30, 1999)

See Pictures and updates (icon)See photos and updates from listings directly in your feed

Share with you friends (icon)Share your favorite listings with friends and family

Save your search (icon)Save your search and get new listings directly in your mailbox before everybody else

Direct Access To All Multiple
Listings Like Realtors®

(Prices and inventory current as of Nov 30, 1999)

See Pictures and updates (icon)See photos and updates from listings directly in your feed

Share with you friends (icon)Share your favorite listings with friends and family

Save your search (icon)Save your search and get new listings directly in your mailbox before everybody else

Sign Up

it's quick and easy

We'll never post to social networks

or

  • This field is for validation purposes and should be left unchanged.

Already an account? Log in here

Log in

Please check username or password!

No account yet? Register here

Password forgotten? Reset your password

Reset your password

The email address does not seems to be correct!

Please check your email to reset your password

No account yet? Register here

Sign-up for FREE !

Sign-up to save your favorites.
By creating an account we can offer you even more then just saving your favorites:

Get new properties in your mailbox before anybody else

Easily save you searches

Receive handy tips and tricks on buying a new house

Register NOW

Already an account? Login here

6017 E ROY ROGERS Lane, Cave Creek, AZ 85331

$1,425,000 (Active)
All pictures
Listed by: Stephanie Anderson - Russ Lyon Sotheby's International Realty

6017 E ROY ROGERS Lane, Cave Creek, AZ 85331

$$1,425,000
Active
est.$1,425,000/month.
5 beds. 3 baths. 23,900 Sqft.

Get More Info

  • This field is for validation purposes and should be left unchanged.
  • This field is hidden when viewing the form

Payment Calculator

$/mo
Interest Rate,
This product uses the FRED® API but is not endorsed or certified by the Federal Reserve Bank of St. Louis.

Mortgage Broker

Start My Approval
or Call Now: (630) 699-0001

6017 E ROY ROGERS Lane, Cave Creek, AZ 85331

$1,425,000
Active
est.$1,425,000/month.
5 beds baths 23,900 Sq.ft.
Download Listing As PDF

Generating PDF

Property details for 6017 E ROY ROGERS Lane, Cave Creek, AZ 85331
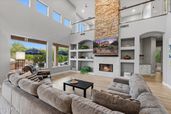
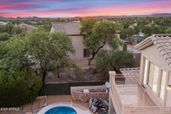
Imagine enjoying your morning coffee while horses quietly pass along the wash, hawks soar overhead, and waterfalls cascade into your private koi pond--all from one of the most secluded homes in the gated community of Estates at Palos Verdes. Perfectly blending luxury, privacy, and the beauty of the Sonoran Desert, this exceptional residence offers 5 bedrooms, 3 bathrooms, and a spacious loft, with a highly desirable floor plan featuring the primary suite and an additional bedroom on the main level--ideal for multigenerational living or hosting guests. Since 2021, the owners have invested more than $325,000 in premium renovations, creating a truly turnkey home that lives like new. Nearly every surface and major system has been thoughtfully upgraded, including a completely remodeled kitchen, luxurious bathrooms, flooring, windows, doors, electrical, plumbing, HVAC, roof, pool, and landscaping. The heart of the home is the stunning gourmet kitchen featuring custom cabinetry, granite and quartz countertops, an expanded island, premium appliances including a warming drawer and beverage center, filtered hot water, an under-sink carbonated water system, and a gas line for both the range and backyard grilling. The spa-inspired primary suite offers a heated ComfortFlo soaking tub with jets, while all bathrooms have been beautifully updated with custom vanities, granite countertops, designer tile, glass shower enclosures, lighted mirrors, and premium fixtures. Throughout the home you'll find new tile, custom lighting, chandeliers, ceiling fans, raised-panel interior doors, custom stair railings, new baseboards, fresh interior paint, and a beautifully updated fireplace. Major infrastructure improvements provide exceptional peace of mind and include a new HVAC system (2024), tankless water heater, water softener, updated plumbing, central vacuum system, complete electrical rewiring, and a new roof with a 10-year transferable warranty. The entire exterior was also recently painted in May of 2026. Step outside to your own private desert retreat where lush landscaping, mature trees, stone accents, and tranquil water features create an unforgettable setting. The resort-style backyard showcases a resurfaced pebble-finish pool and spa with upgraded Jandy filtration, new pumps, a custom in-ground safety pool netting system, and the peaceful koi pond with cascading waterfalls that makes this property truly one of a kind. The finished garage features epoxy flooring, built-in storage, fresh paint, and a Wi-Fi-enabled Tesla Universal Level 2 charging station. Professional audio/video enhancements, multiple large-screen TVs, and a security camera system complete this exceptional offering. Offering unmatched privacy, extraordinary upgrades, and an unforgettable natural setting, this meticulously renovated home is a rare opportunity to own one of the finest properties in Estates at Palos Verdes. Simply move in and enjoy the Cave Creek lifestyle.
Broker details: Russ Lyon Sotheby's International Realty

Listed by: Stephanie Anderson
Listagent State License: BR516658000
mlslogo
Property Description

MLS Information

  • Listing: 7049365
  • Listing Last Modified: 2026-07-15

Property Details

  • Standard Status: Active
  • MLS Status: Active
  • Property style: Santa Barbara/Tuscan
  • Built in: 1999
  • Subdivision: ESTATES AT PALOS VERDES
  • Lot size area: 23900 Square Feet

Geographic Data

  • County: Maricopa
  • MLS Area: ESTATES AT PALOS VERDES
  • Directions: From Scottsdale Road go West on Pinnacle Vista to 64th Street. North on 64th street to Dynamite and then west to 61st Street. North through the gate and follow to the home (turns into Roy Rogers). NOTE THAT SCOTTSDALE RD IS CLOSED AT DYNAMITE CURRENTLY SO IF ENTERING FROM SCOTTSDALE ROAD USE PINNACLE VISTA!
Features

Interior Features

  • Flooring: Carpet, Tile
  • Bedrooms: 5
  • Living area: 4047
  • Interior Features: High Speed Internet, Granite Counters, Double Vanity, Master Downstairs, Eat-in Kitchen, Breakfast Bar, Central Vacuum, Vaulted Ceiling(s), Kitchen Island, Pantry, High Ceilings
  • Fireplaces: 1

Exterior Features

  • Roof type: Tile
  • Lot description: Sprinklers In Rear, Sprinklers In Front, Desert Back, Desert Front, Cul-De-Sac
  • Pool: Heated, Outdoor Pool
  • View: Mountain(s)

Parking

  • Garage spaces: 3

Utilities

  • Sewer: Public Sewer
  • Water: Public
  • Heating: Forced Air, Natural Gas
Property Information

Tax Information

  • Tax Annual Amount: $2,464

Disclaimer

The property listing data and information set forth herein were provided to ARMLS from third party sources, including sellers, lessors and public records, and were compiled by ARMLS The property listing data and information are for the personal, non-commercial use of consumers having a good faith interest in purchasing or leasing listed properties of the type displayed to them and may not be used for any purpose other than to identify prospective properties which such consumers may have a good faith interest in purchasing or leasing. ARMLS and its subscribers disclaim any and all representations and warranties as to the accuracy of the property listing data and information set forth herein. All information should be verified by the recipient and none is guaranteed as accurate by ARMLS
mlslogo

Step 1 of 6

Your mortgage approval starts here.

Answer some questions to receive your approval letter. Get started now - no commitment needed.

Home Description

Thumbnail 1
Thumbnail 2
Thumbnail 3
Thumbnail 4
Thumbnail 5
Thumbnail 6
Thumbnail 7
Thumbnail 8
Thumbnail 9
Thumbnail 10
Thumbnail 11
Thumbnail 12
Thumbnail 13
Thumbnail 14
Thumbnail 15
Thumbnail 16
Thumbnail 17
Thumbnail 18
Thumbnail 19
Thumbnail 20
Thumbnail 21
Thumbnail 22
Thumbnail 23
Thumbnail 24
Thumbnail 25
Thumbnail 26
Thumbnail 27
Thumbnail 28
Thumbnail 29
Thumbnail 30
Thumbnail 31
Thumbnail 32
Thumbnail 33
Thumbnail 34
Thumbnail 35