Direct Access To All Multiple Listings Like Realtors®

(Prices and inventory current as of Nov 30, 1999)

See Pictures and updates (icon)See photos and updates from listings directly in your feed

Share with you friends (icon)Share your favorite listings with friends and family

Save your search (icon)Save your search and get new listings directly in your mailbox before everybody else

Direct Access To All Multiple
Listings Like Realtors®

(Prices and inventory current as of Nov 30, 1999)

See Pictures and updates (icon)See photos and updates from listings directly in your feed

Share with you friends (icon)Share your favorite listings with friends and family

Save your search (icon)Save your search and get new listings directly in your mailbox before everybody else

Sign Up

it's quick and easy

We'll never post to social networks

or

  • This field is for validation purposes and should be left unchanged.

Already an account? Log in here

Log in

Please check username or password!

No account yet? Register here

Password forgotten? Reset your password

Reset your password

The email address does not seems to be correct!

Please check your email to reset your password

No account yet? Register here

Sign-up for FREE !

Sign-up to save your favorites.
By creating an account we can offer you even more then just saving your favorites:

Get new properties in your mailbox before anybody else

Easily save you searches

Receive handy tips and tricks on buying a new house

Register NOW

Already an account? Login here

11082 E MARK Lane, Scottsdale, AZ 85262

$1,199,900 (Active)
All pictures
Listed by: David Zajdzinski - eXp Realty

11082 E MARK Lane, Scottsdale, AZ 85262

$$1,199,900
Active
est.$1,199,900/month.
4 beds. 4 baths. 8,693 Sqft.

Get More Info

  • This field is for validation purposes and should be left unchanged.
  • This field is hidden when viewing the form

Payment Calculator

$/mo
Interest Rate,
This product uses the FRED® API but is not endorsed or certified by the Federal Reserve Bank of St. Louis.

Mortgage Broker

Start My Approval
or Call Now: (630) 699-0001

11082 E MARK Lane, Scottsdale, AZ 85262

$1,199,900
Active
est.$1,199,900/month.
4 beds baths 8,693 Sq.ft.
Download Listing As PDF

Generating PDF

Property details for 11082 E MARK Lane, Scottsdale, AZ 85262
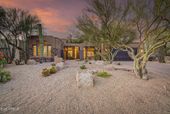
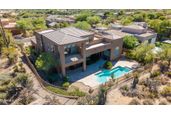
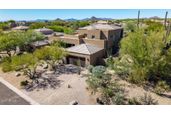
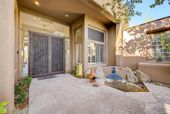
Set on a corner lot in Troon North, this home pairs an attached casita with a primary suite that owns the entire second floor. A desert courtyard of mature saguaro, ocotillo, and barrel cactus frames the entry, where carved double wood doors open into a two-story foyer with a wrought-iron chandelier and a curved staircase. The great room centers on a fireplace wrapped in emerald-green marble tile, framed by tall plantation-shuttered windows that pull in soft desert light. From there, the floor plan opens into a kitchen built for real cooking: rich stained wood cabinetry, granite counters, and a full GE Monogram/Profile stainless suite, all anchored by an oversized island with bar seating. A sunlit breakfast nook sits just off the kitchen, with French doors leading straight out to the backyard. Tucked off the foyer, a built-in office with floor-to-ceiling wood shelving offers a quiet spot to work -- easily doubling as a den or reading room. The attached casita, with its own private entrance, is ready for guests, a home office, or multigenerational living. Upstairs, the primary suite takes over the entire second level -- a loft-style layout with its own staircase, built-in shelving, and a sitting area that opens up rather than closing in. The ensuite bath continues the renovation story: a walk-in shower finished in large-format marble-look tile with a glass block window and a mosaic accent band, plus a tiled niche for toiletries. The guest and secondary baths carry the same quality through, with a hexagon mosaic shower floor, glass block light, and dual-sink vanities on rich wood cabinetry. Every bit of plumbing in the home has been completely replaced, and every bathroom fully renovated -- the kind of update that doesn't show up in a photo but matters most to the next owner. Out back, a pebble-blue pool sits below a raised flagstone spillway wall, backed by tiered desert landscaping and mountain views -- lit for sunset the way the front yard is.
Broker details: eXp Realty

Listed by: David Zajdzinski
Listagent State License: SA560139000
mlslogo
Property Description

MLS Information

  • Listing: 7049240
  • Listing Last Modified: 2026-07-05

Property Details

  • Standard Status: Active
  • MLS Status: Active
  • Property style: Ranch
  • Built in: 1992
  • Subdivision: PINNACLE VIEWS AT TROON NORTH PHASE 1 LOT 1-49 A-F
  • Lot size area: 8693 Square Feet

Geographic Data

  • County: Maricopa
  • MLS Area: PINNACLE VIEWS AT TROON NORTH PHASE 1 LOT 1-49 A-F
  • Directions: Head toward E Rio Verde Dr. Turn right onto N Alma School Pkwy. Turn right onto E Mark Ln. Home will be on the left.
Features

Interior Features

  • Flooring: Carpet, Tile
  • Bedrooms: 4
  • Living area: 3691
  • Interior Features: High Speed Internet, Granite Counters, Double Vanity, Eat-in Kitchen, Breakfast Bar, Kitchen Island, High Ceilings
  • Fireplaces: 1

Exterior Features

  • Roof type: Built-Up
  • Lot description: Corner Lot, Desert Front

Parking

  • Garage spaces: 2

Utilities

  • Sewer: Public Sewer
  • Water: Public
  • Heating: Electric
Property Information

Tax Information

  • Tax Annual Amount: $3,702

Disclaimer

The property listing data and information set forth herein were provided to ARMLS from third party sources, including sellers, lessors and public records, and were compiled by ARMLS The property listing data and information are for the personal, non-commercial use of consumers having a good faith interest in purchasing or leasing listed properties of the type displayed to them and may not be used for any purpose other than to identify prospective properties which such consumers may have a good faith interest in purchasing or leasing. ARMLS and its subscribers disclaim any and all representations and warranties as to the accuracy of the property listing data and information set forth herein. All information should be verified by the recipient and none is guaranteed as accurate by ARMLS
mlslogo

Step 1 of 6

Your mortgage approval starts here.

Answer some questions to receive your approval letter. Get started now - no commitment needed.

Home Description

Thumbnail 1
Thumbnail 2
Thumbnail 3
Thumbnail 4
Thumbnail 5
Thumbnail 6
Thumbnail 7
Thumbnail 8
Thumbnail 9
Thumbnail 10
Thumbnail 11
Thumbnail 12
Thumbnail 13
Thumbnail 14
Thumbnail 15
Thumbnail 16
Thumbnail 17
Thumbnail 18
Thumbnail 19
Thumbnail 20
Thumbnail 21
Thumbnail 22
Thumbnail 23
Thumbnail 24
Thumbnail 25
Thumbnail 26
Thumbnail 27
Thumbnail 28
Thumbnail 29
Thumbnail 30
Thumbnail 31
Thumbnail 32
Thumbnail 33
Thumbnail 34
Thumbnail 35
Thumbnail 36
Thumbnail 37
Thumbnail 38
Thumbnail 39
Thumbnail 40
Thumbnail 41
Thumbnail 42
Thumbnail 43
Thumbnail 44
Thumbnail 45
Thumbnail 46
Thumbnail 47
Thumbnail 48
Thumbnail 49
Thumbnail 50
Thumbnail 51
Thumbnail 52
Thumbnail 53
Thumbnail 54
Thumbnail 55
Thumbnail 56
Thumbnail 57
Thumbnail 58
Thumbnail 59
Thumbnail 60
Thumbnail 61
Thumbnail 62
Thumbnail 63
Thumbnail 64
Thumbnail 65
Thumbnail 66
Thumbnail 67
Thumbnail 68
Thumbnail 69
Thumbnail 70
Thumbnail 71
Thumbnail 72
Thumbnail 73
Thumbnail 74
Thumbnail 75
Thumbnail 76
Thumbnail 77
Thumbnail 78
Thumbnail 79
Thumbnail 80
Thumbnail 81
Thumbnail 82
Thumbnail 83
Thumbnail 84
Thumbnail 85
Thumbnail 86
Thumbnail 87
Thumbnail 88
Thumbnail 89
Thumbnail 90
Thumbnail 91
Thumbnail 92
Thumbnail 93
Thumbnail 94
Thumbnail 95
Thumbnail 96
Thumbnail 97
Thumbnail 98
Thumbnail 99
Thumbnail 100
Thumbnail 101
Thumbnail 102
Thumbnail 103