Direct Access To All Multiple Listings Like Realtors®

(Prices and inventory current as of Nov 30, 1999)

See Pictures and updates (icon)See photos and updates from listings directly in your feed

Share with you friends (icon)Share your favorite listings with friends and family

Save your search (icon)Save your search and get new listings directly in your mailbox before everybody else

Direct Access To All Multiple
Listings Like Realtors®

(Prices and inventory current as of Nov 30, 1999)

See Pictures and updates (icon)See photos and updates from listings directly in your feed

Share with you friends (icon)Share your favorite listings with friends and family

Save your search (icon)Save your search and get new listings directly in your mailbox before everybody else

Sign Up

it's quick and easy

We'll never post to social networks

or

  • This field is for validation purposes and should be left unchanged.

Already an account? Log in here

Log in

Please check username or password!

No account yet? Register here

Password forgotten? Reset your password

Reset your password

The email address does not seems to be correct!

Please check your email to reset your password

No account yet? Register here

Sign-up for FREE !

Sign-up to save your favorites.
By creating an account we can offer you even more then just saving your favorites:

Get new properties in your mailbox before anybody else

Easily save you searches

Receive handy tips and tricks on buying a new house

Register NOW

Already an account? Login here

5443 E SKINNER Drive, Cave Creek, AZ 85331

$1,295,000 (Pending)
All pictures
Listed by: Josh Hintzen - Real Broker

5443 E SKINNER Drive, Cave Creek, AZ 85331

$$1,295,000
Pending
est.$1,295,000/month.
4 beds. 3 baths. 108,900 Sqft.

Get More Info

  • This field is for validation purposes and should be left unchanged.
  • This field is hidden when viewing the form

Payment Calculator

$/mo
Interest Rate,
This product uses the FRED® API but is not endorsed or certified by the Federal Reserve Bank of St. Louis.

Mortgage Broker

Start My Approval
or Call Now: (630) 699-0001

5443 E SKINNER Drive, Cave Creek, AZ 85331

$1,295,000
Pending
est.$1,295,000/month.
4 beds baths 108,900 Sq.ft.
Download Listing As PDF

Generating PDF

Property details for 5443 E SKINNER Drive, Cave Creek, AZ 85331
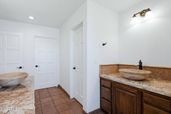
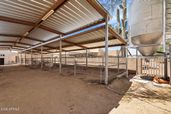
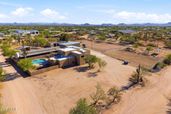
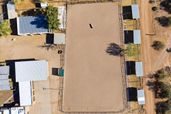
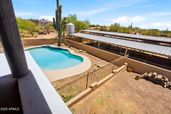
Nestled on 2.5 acres with NO HOA in Cave Creek, this 3,029 sq ft custom Santa Fe estate offers ultimate privacy and mountain views. The 4-bed, 3-bath home features vaulted ceilings, Saltillo tile, a granite kitchen, and a private upstairs master suite with a sunset view balcony. A dream for hobbyists and horse lovers, the property boasts a massive 6-car garage structure with climate-controlled bays and a 4-ton crane, plus extensive RV parking. Equestrian amenities include a 3-stall barn, tack room, and a fenced riding arena. The block-fenced backyard oasis features a shaded patio, built-in fire pit, and a sparkling diving pool with a spa overlooking a serene wash. Top Cave Creek schools. Excellent functional freedom and desert luxury in one! Welcome to your ultimate Sonoran Desert retreat! Nestled on an expansive, pristine 2.5-acre lot in the quiet and highly sought-after Country Island area, this stunning 4-bedroom, 3-bathroom custom Territorial/Santa Fe-style home perfectly blends rustic southwestern charm with incredible utility. With no HOA constraints, breathtaking mountain views, and space to breathe, this property offers a rare lifestyle of freedom, privacy, and endless possibilities. Step inside the 3,029-square-foot interior featuring soaring vaulted ceilings, timeless Saltillo tile flooring, and architectural details that capture true Arizona living. The heart of the home features a large gourmet kitchen with rich granite countertops and a walk-in pantry, flowing seamlessly into a cozy family room centered around a rustic fireplace. Designed with a highly desirable split-floor plan, the main level hosts three spacious bedrooms--including a Jack-and-Jill layout--ideal for family or guests. Escape to the private, romantic upstairs master suite, complete with its own sitting room, a massive master bath featuring a separate garden tub and shower, and elegant double French doors that step out onto a private balcony showcasing uninhibited desert sunsets. For car enthusiasts, hobbyists, or tradespeople, the exterior features are unparalleled. This property boasts a massive 6-car garage structure, which includes two fully heated and cooled garage bays, extensive attached storage cabinets, and a heavy-duty 4-ton moveable crane. An expansive covered area and massive circular driveway provide endless room for custom RV parking, trailers, and desert toys. Bring your horses! The acreage is fully equipped with an equestrian infrastructure, including a 3-stall horse barn with walkouts, a tack room, and a 20M x 60M regulation fenced riding arena. When it's time to wind down, step into your private, block-fenced backyard oasis. Relax under the shaded covered patio, or take a dip in the pristine, fenced private diving pool and spa... all backdropped by serene wash and mountain vistas. Property Highlights & Features: Lot Size: 2.5 Acres (Horse Property allowed, adjacent to a natural wash) Square Footage: 3,029 sq ft (4 Bed / 3 Bath + Separate Den/Office) Garage Spaces: 6+ Car Garage capacity (including climate-controlled bays & 4-ton crane) Equestrian Amenities: 3-Stall Barn, Arena, Corral, Auto-Waterers, and Tack Room Outdoor Living: Fenced heated diving pool, private spa, fire pit, covered patio, and viewing deck Location: Top-rated Cave Creek Unified School District (Desert Sun Academy, Sonoran Trails, Cactus Shadows) HOA: None Whether you are looking to park a commercial fleet, establish a premier equestrian property, or simply escape to your own private desert sanctuary, 5443 E Skinner Dr is a custom estate that checks every single box.
Broker details: Real Broker

Listed by: Josh Hintzen
Listagent State License: BR557663000
Co-listing Broker: Real Broker
Co-listing Agent: Morgan Hodges
Co-Listagent State License: BR561189000
mlslogo
Property Description

MLS Information

  • Listing: 7046099
  • Listing Last Modified: 2026-08-05

Property Details

  • Standard Status: Pending
  • MLS Status: Pending
  • Property style: Territorial/Santa Fe
  • Built in: 1987
  • Subdivision: Custom Home
  • Lot size area: 108900 Square Feet

Geographic Data

  • County: Maricopa
  • MLS Area: Custom Home
  • Directions: Dixileta and 56th Street Directions: From Dixileta, South on 56th St, West on Skinner home will be on the left
Features

Interior Features

  • Flooring: Tile
  • Bedrooms: 4
  • Living area: 3029
  • Interior Features: Granite Counters, Double Vanity, Eat-in Kitchen, Kitchen Island, Pantry
  • Fireplaces: 1

Exterior Features

  • Roof type: Tile, Foam
  • Lot description: Desert Back, Desert Front
  • Pool: Fenced
  • View: Desert, Mountain(s)

Parking

  • Garage spaces: 6

Utilities

  • Sewer: Septic Tank
  • Water: Public
  • Heating: Electric
Property Information

Tax Information

  • Tax Annual Amount: $1,842

Disclaimer

The property listing data and information set forth herein were provided to ARMLS from third party sources, including sellers, lessors and public records, and were compiled by ARMLS The property listing data and information are for the personal, non-commercial use of consumers having a good faith interest in purchasing or leasing listed properties of the type displayed to them and may not be used for any purpose other than to identify prospective properties which such consumers may have a good faith interest in purchasing or leasing. ARMLS and its subscribers disclaim any and all representations and warranties as to the accuracy of the property listing data and information set forth herein. All information should be verified by the recipient and none is guaranteed as accurate by ARMLS
mlslogo

Step 1 of 6

Your mortgage approval starts here.

Answer some questions to receive your approval letter. Get started now - no commitment needed.

Home Description

Thumbnail 1
Thumbnail 2
Thumbnail 3
Thumbnail 4
Thumbnail 5
Thumbnail 6
Thumbnail 7
Thumbnail 8
Thumbnail 9
Thumbnail 10
Thumbnail 11
Thumbnail 12
Thumbnail 13
Thumbnail 14
Thumbnail 15
Thumbnail 16
Thumbnail 17
Thumbnail 18
Thumbnail 19
Thumbnail 20
Thumbnail 21
Thumbnail 22
Thumbnail 23
Thumbnail 24
Thumbnail 25
Thumbnail 26
Thumbnail 27
Thumbnail 28
Thumbnail 29
Thumbnail 30
Thumbnail 31
Thumbnail 32
Thumbnail 33
Thumbnail 34
Thumbnail 35
Thumbnail 36
Thumbnail 37
Thumbnail 38
Thumbnail 39
Thumbnail 40
Thumbnail 41
Thumbnail 42
Thumbnail 43
Thumbnail 44
Thumbnail 45
Thumbnail 46
Thumbnail 47
Thumbnail 48
Thumbnail 49
Thumbnail 50
Thumbnail 51
Thumbnail 52
Thumbnail 53
Thumbnail 54
Thumbnail 55
Thumbnail 56
Thumbnail 57
Thumbnail 58
Thumbnail 59