Direct Access To All Multiple Listings Like Realtors®

(Prices and inventory current as of Nov 30, 1999)

See Pictures and updates (icon)See photos and updates from listings directly in your feed

Share with you friends (icon)Share your favorite listings with friends and family

Save your search (icon)Save your search and get new listings directly in your mailbox before everybody else

Direct Access To All Multiple
Listings Like Realtors®

(Prices and inventory current as of Nov 30, 1999)

See Pictures and updates (icon)See photos and updates from listings directly in your feed

Share with you friends (icon)Share your favorite listings with friends and family

Save your search (icon)Save your search and get new listings directly in your mailbox before everybody else

Sign Up

it's quick and easy

We'll never post to social networks

or

  • This field is for validation purposes and should be left unchanged.

Already an account? Log in here

Log in

Please check username or password!

No account yet? Register here

Password forgotten? Reset your password

Reset your password

The email address does not seems to be correct!

Please check your email to reset your password

No account yet? Register here

Sign-up for FREE !

Sign-up to save your favorites.
By creating an account we can offer you even more then just saving your favorites:

Get new properties in your mailbox before anybody else

Easily save you searches

Receive handy tips and tricks on buying a new house

Register NOW

Already an account? Login here

2747 E HAYMORE Court, Gilbert, AZ 85298

$8,950,000 (Active)
All pictures
Listed by: Kaili Wood - Balboa Realty, LLC

2747 E HAYMORE Court, Gilbert, AZ 85298

$$8,950,000
Active
est.$8,950,000/month.
8 beds. 8 baths. 46,314 Sqft.

Get More Info

  • This field is for validation purposes and should be left unchanged.
  • This field is hidden when viewing the form

Payment Calculator

$/mo
Interest Rate,
This product uses the FRED® API but is not endorsed or certified by the Federal Reserve Bank of St. Louis.

Mortgage Broker

Start My Approval
or Call Now: (630) 699-0001

2747 E HAYMORE Court, Gilbert, AZ 85298

$8,950,000
Active
est.$8,950,000/month.
8 beds baths 46,314 Sq.ft.
Download Listing As PDF

Generating PDF

Property details for 2747 E HAYMORE Court, Gilbert, AZ 85298
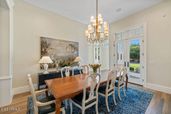
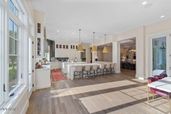
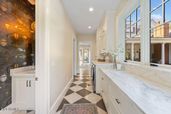
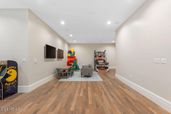
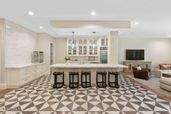
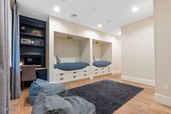
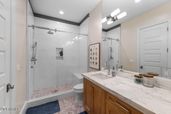
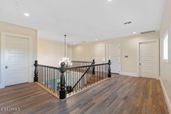
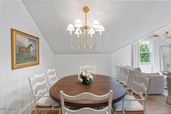
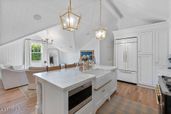
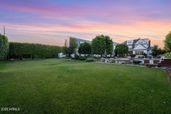
This extraordinary custom estate offers approximately 14,950 SF of livable space (18,553 SF under roof) on 1.06 acres, delivering unmatched luxury, privacy, and craftsmanship. Mature 18-foot ficus trees line the property, creating a lush, private, and aesthetically stunning setting. Designed for both grand entertaining and comfortable family living, the home features an expansive open-concept layout with soaring ceilings--24' in the grand entry foyer, 12' on the main level, 10' on upper and basement levels--and abundant natural light throughout. The residence boasts five private en-suite bedrooms, each with a full bathroom and walk-in closet. A separate attached guest quarters (approximately 1,961 SF) provides complete privacy with its own full kitchen, laundry, and convenient direct access via a private elevator from the garage. Tucked behind the guest quarters is a huge storage room with built-in shelving, making it highly functional for everyday living and entertaining. This elevator access is just steps from the oversized four-car garage (2,314 SF with 14' ceilings, workshop, and extensive storage). A third-floor office retreat (approx. 600 SF) offers a peaceful workspace with beautiful views of the santan mountains. The culinary experience is unparalleled with three full kitchens plus a well-appointed basement service kitchen: " A show-stopping main kitchen featuring dual Sub-Zero refrigerator columns, a 48" ILVE range, Wolf hood, Cove dishwashers, and Scotsman ice maker. " A dedicated prep kitchen with dual Wolf double-oven towers, multiple Sub-Zero refrigeration columns, a 36" Wolf cooktop, and more. " A fully equipped cottage/guest kitchen with a 36" ILVE range, refrigerator, Cove dishwasher, and Wolf microwave drawer. The basement features a convenient half kitchen with a glass-front refrigerator, dishwasher, ice maker, sink, microwave, extensive cabinet storage, and a full-walk in pantry. All kitchens showcase marble countertops and custom-built cabinetry. Interior finishes are of the highest caliber: white oak hardwood flooring in primary living areas and bedrooms, marble and limestone in bathrooms, solid-core five-panel doors, and custom painted millwork throughout. Structural integrity and performance are exceptional, with closed-cell spray foam insulation and mineral wool sound attenuation for quiet, energy-efficient comfort. Mechanical systems include eight Trane variable-speed HVAC units (approx. 21 SEER, 85 tons capacity), full-home water filtration/softening/reverse osmosis, structured wiring, whole-home Wi-Fi, and security camera infrastructure. The home is prepped for a backup generator. Outdoor living is resort-caliber with a stunning 30' x 60' swimming pool (10' diving depth, multiple filtration/heating systems) and expansive brick hardscape patios with a folding glass wall system seamlessly connecting indoor and outdoor entertaining spaces. True masonry fireplaces, Weather Shield aluminum-clad windows and doors, and a lifetime roofing system with natural slate, standing seam metal, and solid copper detailing complete the picture of timeless quality. Plans and permitting are available for an optional future wellness center, fitness facility, and pool house (approx. $360,000 addition). This is a rare opportunity to own a meticulously crafted, high-performance luxury home built for generations of enjoyment. Every detail reflects uncompromising quality and thoughtful design.
Broker details: Balboa Realty, LLC

Listed by: Kaili Wood
Listagent State License: SA704447000
mlslogo
Property Description

MLS Information

  • Listing: 7041452
  • Listing Last Modified: 2026-08-11

Property Details

  • Standard Status: Active
  • MLS Status: Active
  • Built in: 2019
  • Subdivision: Greenfield Acres
  • Lot size area: 46314 Square Feet

Geographic Data

  • County: Maricopa
  • MLS Area: Greenfield Acres
  • Directions: Use GPS.
Features

Interior Features

  • Flooring: Wood
  • Bedrooms: 8
  • Half baths: 3
  • Living area: 14950
  • Interior Features: High Speed Internet, Double Vanity, Breakfast Bar, Central Vacuum, Elevator, Kitchen Island, High Ceilings
  • Fireplaces: 3

Exterior Features

  • Roof type: See Remarks, Foam
  • Pool: Heated, Outdoor Pool
  • View: Mountain(s)
  • Foundation: Slab, Brick/Mortar, Block

Parking

  • Garage spaces: 4

Utilities

  • Sewer: Septic Tank
  • Water: Public
  • Heating: Wood, Heat Pump, Forced Air, Natural Gas
Property Information

Tax Information

  • Tax Annual Amount: $10,069

Disclaimer

The property listing data and information set forth herein were provided to ARMLS from third party sources, including sellers, lessors and public records, and were compiled by ARMLS The property listing data and information are for the personal, non-commercial use of consumers having a good faith interest in purchasing or leasing listed properties of the type displayed to them and may not be used for any purpose other than to identify prospective properties which such consumers may have a good faith interest in purchasing or leasing. ARMLS and its subscribers disclaim any and all representations and warranties as to the accuracy of the property listing data and information set forth herein. All information should be verified by the recipient and none is guaranteed as accurate by ARMLS
mlslogo

Step 1 of 6

Your mortgage approval starts here.

Answer some questions to receive your approval letter. Get started now - no commitment needed.

Home Description

Thumbnail 1
Thumbnail 2
Thumbnail 3
Thumbnail 4
Thumbnail 5
Thumbnail 6
Thumbnail 7
Thumbnail 8
Thumbnail 9
Thumbnail 10
Thumbnail 11
Thumbnail 12
Thumbnail 13
Thumbnail 14
Thumbnail 15
Thumbnail 16
Thumbnail 17
Thumbnail 18
Thumbnail 19
Thumbnail 20
Thumbnail 21
Thumbnail 22
Thumbnail 23
Thumbnail 24
Thumbnail 25
Thumbnail 26
Thumbnail 27
Thumbnail 28
Thumbnail 29
Thumbnail 30
Thumbnail 31
Thumbnail 32
Thumbnail 33
Thumbnail 34
Thumbnail 35
Thumbnail 36
Thumbnail 37
Thumbnail 38
Thumbnail 39
Thumbnail 40
Thumbnail 41
Thumbnail 42
Thumbnail 43
Thumbnail 44
Thumbnail 45
Thumbnail 46
Thumbnail 47
Thumbnail 48
Thumbnail 49
Thumbnail 50
Thumbnail 51
Thumbnail 52
Thumbnail 53
Thumbnail 54
Thumbnail 55
Thumbnail 56
Thumbnail 57
Thumbnail 58
Thumbnail 59
Thumbnail 60
Thumbnail 61
Thumbnail 62
Thumbnail 63
Thumbnail 64
Thumbnail 65
Thumbnail 66
Thumbnail 67
Thumbnail 68
Thumbnail 69
Thumbnail 70
Thumbnail 71
Thumbnail 72
Thumbnail 73
Thumbnail 74
Thumbnail 75
Thumbnail 76
Thumbnail 77
Thumbnail 78
Thumbnail 79
Thumbnail 80
Thumbnail 81
Thumbnail 82
Thumbnail 83
Thumbnail 84
Thumbnail 85
Thumbnail 86
Thumbnail 87
Thumbnail 88
Thumbnail 89
Thumbnail 90
Thumbnail 91
Thumbnail 92
Thumbnail 93
Thumbnail 94
Thumbnail 95
Thumbnail 96
Thumbnail 97
Thumbnail 98
Thumbnail 99
Thumbnail 100
Thumbnail 101
Thumbnail 102
Thumbnail 103
Thumbnail 104
Thumbnail 105
Thumbnail 106
Thumbnail 107
Thumbnail 108
Thumbnail 109
Thumbnail 110
Thumbnail 111
Thumbnail 112
Thumbnail 113
Thumbnail 114
Thumbnail 115
Thumbnail 116
Thumbnail 117
Thumbnail 118
Thumbnail 119
Thumbnail 120
Thumbnail 121
Thumbnail 122
Thumbnail 123
Thumbnail 124
Thumbnail 125
Thumbnail 126
Thumbnail 127
Thumbnail 128
Thumbnail 129
Thumbnail 130
Thumbnail 131
Thumbnail 132
Thumbnail 133
Thumbnail 134
Thumbnail 135
Thumbnail 136
Thumbnail 137
Thumbnail 138
Thumbnail 139
Thumbnail 140
Thumbnail 141
Thumbnail 142
Thumbnail 143
Thumbnail 144
Thumbnail 145
Thumbnail 146
Thumbnail 147
Thumbnail 148
Thumbnail 149
Thumbnail 150
Thumbnail 151
Thumbnail 152
Thumbnail 153
Thumbnail 154
Thumbnail 155
Thumbnail 156
Thumbnail 157
Thumbnail 158
Thumbnail 159
Thumbnail 160
Thumbnail 161
Thumbnail 162
Thumbnail 163
Thumbnail 164
Thumbnail 165
Thumbnail 166
Thumbnail 167
Thumbnail 168
Thumbnail 169
Thumbnail 170
Thumbnail 171
Thumbnail 172
Thumbnail 173
Thumbnail 174
Thumbnail 175