Direct Access To All Multiple Listings Like Realtors®

(Prices and inventory current as of Nov 30, 1999)

See Pictures and updates (icon)See photos and updates from listings directly in your feed

Share with you friends (icon)Share your favorite listings with friends and family

Save your search (icon)Save your search and get new listings directly in your mailbox before everybody else

Direct Access To All Multiple
Listings Like Realtors®

(Prices and inventory current as of Nov 30, 1999)

See Pictures and updates (icon)See photos and updates from listings directly in your feed

Share with you friends (icon)Share your favorite listings with friends and family

Save your search (icon)Save your search and get new listings directly in your mailbox before everybody else

Sign Up

it's quick and easy

We'll never post to social networks

or

  • This field is for validation purposes and should be left unchanged.

Already an account? Log in here

Log in

Please check username or password!

No account yet? Register here

Password forgotten? Reset your password

Reset your password

The email address does not seems to be correct!

Please check your email to reset your password

No account yet? Register here

Sign-up for FREE !

Sign-up to save your favorites.
By creating an account we can offer you even more then just saving your favorites:

Get new properties in your mailbox before anybody else

Easily save you searches

Receive handy tips and tricks on buying a new house

Register NOW

Already an account? Login here

10916 W FLANAGAN Street, Avondale, AZ 85323

$650,000 (Pending)
All pictures
Listed by: Brian Sinnott - Howe Realty

10916 W FLANAGAN Street, Avondale, AZ 85323

$$650,000
Pending
est.$650,000/month.
4 beds. 3 baths. 10,341 Sqft.

Get More Info

  • This field is for validation purposes and should be left unchanged.
  • This field is hidden when viewing the form

Payment Calculator

$/mo
Interest Rate,
This product uses the FRED® API but is not endorsed or certified by the Federal Reserve Bank of St. Louis.

Mortgage Broker

Start My Approval
or Call Now: (630) 699-0001

10916 W FLANAGAN Street, Avondale, AZ 85323

$650,000
Pending
est.$650,000/month.
4 beds baths 10,341 Sq.ft.
Download Listing As PDF

Generating PDF

Property details for 10916 W FLANAGAN Street, Avondale, AZ 85323
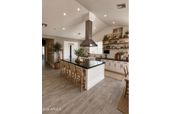
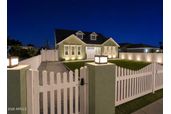
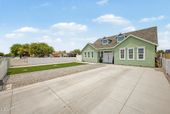
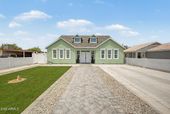
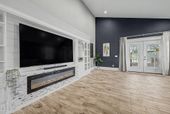
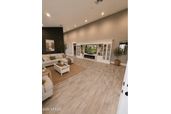
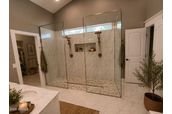
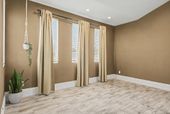
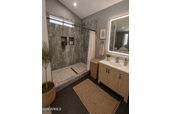
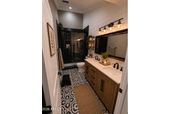
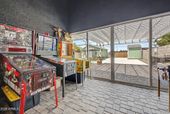
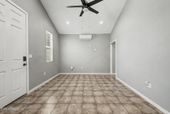
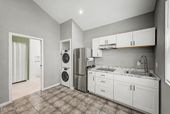
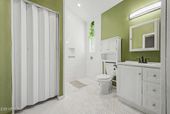
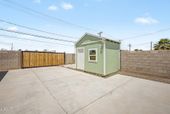
Stunning modern home with exceptional curb appeal and thoughtful upgrades throughout! This beautifully updated 4-bedroom, 3-bath home with a 500sf guest house offers the perfect blend of style, comfort, and functionality -- on just under a quarter acre lot with NO HOA. The front yard welcomes you with low-maintenance artificial turf, a charming white picket fence with entry keypads, and an automatic electric gate for added privacy and convenience. Step through the impressive double-door entry into a bright and inviting foyer featuring vaulted ceilings and abundant natural light. The gourmet kitchen is a true showstopper, complete with a massive island, upgraded stainless steel appliance package, white cabinetry with crown molding, pantry, and a stylish shiplap accent wall with decorative and functional shelving. The spacious living room is designed for entertaining and relaxing, featuring a custom built-in wall unit and cozy electric fireplace. The luxurious primary suite offers a spa-inspired ensuite with dual vanities, a stunning walk-in glass-enclosed shower with custom tile work, and a large walk-in closet. Secondary bedrooms are also generously sized. A flexible bonus room provides endless possibilities for a home office, gym, playroom, or media space. Tile flooring runs throughout the home for easy maintenance and modern appeal. The backyard is an entertainer's dream with a large covered patio, artificial turf, fire pit with paver seating area, and an oversized concrete pad ideal for additional parking, recreational vehicles, or future customization. Additional exterior features include a separate shed and multiple storage rooms. The upgraded detached guest house adds incredible versatility, offering its own modern kitchen, washer/dryer hookups, spacious bathroom, and walk-in closet -- perfect for guests, multigenerational living, rental income, or a private workspace. Excellent location near shopping, dining, entertainment, and major attractions. Minutes from Westgate Entertainment District, the new Mattel Adventure Park, and Phoenix Raceway.
Broker details: Howe Realty

Listed by: Brian Sinnott
Listagent State License: SA680844000
Co-listing Broker: Howe Realty
Co-listing Agent: Brandon Howe
Co-Listagent State License: BR532588000
mlslogo
Property Description

MLS Information

  • Listing: 7028782
  • Listing Last Modified: 2026-08-26

Property Details

  • Standard Status: Pending
  • MLS Status: Pending
  • Property style: Ranch
  • Built in: 2018
  • Subdivision: CASHION BLK 1 2 3
  • Lot size area: 10341 Square Feet

Geographic Data

  • County: Maricopa
  • MLS Area: CASHION BLK 1 2 3
  • Directions: West on Buckeye Rd, Left on Jessie May Ave/109th Ave, Right on Flanagan St.
Features

Interior Features

  • Flooring: Tile
  • Bedrooms: 4
  • Living area: 3103
  • Interior Features: Double Vanity, Eat-in Kitchen, Breakfast Bar, Vaulted Ceiling(s), Kitchen Island, Pantry, High Ceilings

Exterior Features

  • Roof type: Composition

Parking

    Utilities

    • Sewer: Public Sewer
    • Water: Public
    • Heating: Electric
    Property Information

    Tax Information

    • Tax Annual Amount: $2,915

    Disclaimer

    The property listing data and information set forth herein were provided to ARMLS from third party sources, including sellers, lessors and public records, and were compiled by ARMLS The property listing data and information are for the personal, non-commercial use of consumers having a good faith interest in purchasing or leasing listed properties of the type displayed to them and may not be used for any purpose other than to identify prospective properties which such consumers may have a good faith interest in purchasing or leasing. ARMLS and its subscribers disclaim any and all representations and warranties as to the accuracy of the property listing data and information set forth herein. All information should be verified by the recipient and none is guaranteed as accurate by ARMLS
    mlslogo

    Step 1 of 6

    Your mortgage approval starts here.

    Answer some questions to receive your approval letter. Get started now - no commitment needed.

    Home Description

    Thumbnail 1
    Thumbnail 2
    Thumbnail 3
    Thumbnail 4
    Thumbnail 5
    Thumbnail 6
    Thumbnail 7
    Thumbnail 8
    Thumbnail 9
    Thumbnail 10
    Thumbnail 11
    Thumbnail 12
    Thumbnail 13
    Thumbnail 14
    Thumbnail 15
    Thumbnail 16
    Thumbnail 17
    Thumbnail 18
    Thumbnail 19
    Thumbnail 20
    Thumbnail 21
    Thumbnail 22
    Thumbnail 23
    Thumbnail 24
    Thumbnail 25
    Thumbnail 26
    Thumbnail 27
    Thumbnail 28
    Thumbnail 29
    Thumbnail 30
    Thumbnail 31
    Thumbnail 32
    Thumbnail 33
    Thumbnail 34
    Thumbnail 35

    Thumbnail 36
    Thumbnail 37
    Thumbnail 38
    Thumbnail 39
    Thumbnail 40
    Thumbnail 41
    Thumbnail 42
    Thumbnail 43
    Thumbnail 44
    Thumbnail 45
    Thumbnail 46
    Thumbnail 47
    Thumbnail 48
    Thumbnail 49
    Thumbnail 50
    Thumbnail 51
    Thumbnail 52
    Thumbnail 53
    Thumbnail 54
    Thumbnail 55
    Thumbnail 56
    Thumbnail 57
    Thumbnail 58
    Thumbnail 59
    Thumbnail 60
    Thumbnail 61
    Thumbnail 62
    Thumbnail 63
    Thumbnail 64
    Thumbnail 65
    Thumbnail 66
    Thumbnail 67
    Thumbnail 68
    Thumbnail 69
    Thumbnail 70
    Thumbnail 71
    Thumbnail 72
    Thumbnail 73
    Thumbnail 74
    Thumbnail 75
    Thumbnail 76
    Thumbnail 77
    Thumbnail 78
    Thumbnail 79
    Thumbnail 80
    Thumbnail 81
    Thumbnail 82
    Thumbnail 83
    Thumbnail 84
    Thumbnail 85
    Thumbnail 86
    Thumbnail 87
    Thumbnail 88
    Thumbnail 89
    Thumbnail 90
    Thumbnail 91
    Thumbnail 92