Direct Access To All Multiple Listings Like Realtors®

(Prices and inventory current as of Nov 30, 1999)

See Pictures and updates (icon)See photos and updates from listings directly in your feed

Share with you friends (icon)Share your favorite listings with friends and family

Save your search (icon)Save your search and get new listings directly in your mailbox before everybody else

Direct Access To All Multiple
Listings Like Realtors®

(Prices and inventory current as of Nov 30, 1999)

See Pictures and updates (icon)See photos and updates from listings directly in your feed

Share with you friends (icon)Share your favorite listings with friends and family

Save your search (icon)Save your search and get new listings directly in your mailbox before everybody else

Sign Up

it's quick and easy

We'll never post to social networks

or

  • This field is for validation purposes and should be left unchanged.

Already an account? Log in here

Log in

Please check username or password!

No account yet? Register here

Password forgotten? Reset your password

Reset your password

The email address does not seems to be correct!

Please check your email to reset your password

No account yet? Register here

Sign-up for FREE !

Sign-up to save your favorites.
By creating an account we can offer you even more then just saving your favorites:

Get new properties in your mailbox before anybody else

Easily save you searches

Receive handy tips and tricks on buying a new house

Register NOW

Already an account? Login here

10628 E STEARN Avenue, Mesa, AZ 85212

$879,999 (Active)
All pictures
Listed by: Lisa Tucker - eXp Realty

10628 E STEARN Avenue, Mesa, AZ 85212

$$879,999
Active
est.$879,999/month.
5 beds. 4 baths. 11,530 Sqft.

Upcoming Open House

Today (11:00 AM - 4:00 PM)

Get More Info

  • This field is for validation purposes and should be left unchanged.
  • This field is hidden when viewing the form

Payment Calculator

$/mo
Interest Rate,
This product uses the FRED® API but is not endorsed or certified by the Federal Reserve Bank of St. Louis.

Mortgage Broker

Start My Approval
or Call Now: (630) 699-0001

10628 E STEARN Avenue, Mesa, AZ 85212

$879,999
Active
est.$879,999/month.
5 beds baths 11,530 Sq.ft.
Download Listing As PDF

Generating PDF

Property details for 10628 E STEARN Avenue, Mesa, AZ 85212
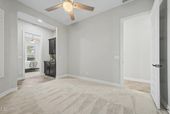
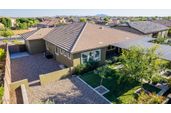
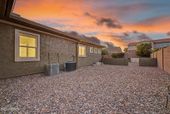
Here it is! This one checks all the boxes! Rarely do you find a home that offers 5 bedrooms, 4 full bathrooms, a private casita, side-by-side 3-car garage, a huge lot with room for a pool and a large side yard offering room for toys, gardening, or additional outdoor living on a north south lot - all while still feeling perfectly designed and manageable. Located on one of the most coveted streets in Eastmark, this beautifully maintained home is truly move-in ready and loaded with upgrades. From the moment you arrive, you're welcomed by an upgraded elevation, paver driveway, and custom entry, iron, security door. As you move towards the front door, just to your left is a separate entrance leading to the private casita, creating incredible flexibility for guests, multigenerational living, a home office, or private retreat. Step inside and you're immediately greeted by elevated neutral tones, beautiful wood look, plank flooring, plantation shutters, soaring 10-foot ceilings, and 8-foot solid core doors throughout that create a bright, open, and refined feel throughout the home. Just off the entry is a beautiful formal dining room, perfect for entertaining or everyday living. At the heart of the home is the gorgeous, upgraded kitchen and expansive main living space. Large contemporary windows flood the home with natural light and frame views of the backyard. The kitchen features granite countertops, a stainless steel hood, gas cooktop, oversized island, abundant cabinetry, and designer finishes that make both daily living and entertaining effortless. An additional flex space nearby functions perfectly as a secondary dining area, playroom, or sun nook. It houses a large sliding door that leads to the back yard. The backyard was designed for true Arizona outdoor living. Enjoy the extended travertine patio, , gas fireplace, built-in BBQ, outdoor bar area, artificial turf, intentional landscape creating, aluminum portico, multiple entertaining spaces -- all with room to add a pool. The low-maintenance design creates an elevated yet comfortable atmosphere perfect for relaxing or hosting gatherings year-round. Additional side yard spaces offers flexibility for a dog run, garden area, storage, and provides additional privacy. Privately situated at the back of the home, the spacious primary suite offers a true retreat with a spa-inspired bathroom featuring a soaking tub, oversized frameless shower, quartz countertops, large walk-in closet, and private water closet. In the left wing of the home, you'll find two spacious secondary bedrooms along with a beautifully appointed bathroom featuring dual vanities, generous storage, and upgraded finishes. One of these bedrooms even includes its own walk-in closet. Tucked away is the casita, complete with two separate rooms, a coffee bar, full bathroom, and walk-in closet. The additional flex room creates endless possibilities for a sitting room, office, small gym, or creative space. Another private wing of the home includes an additional bedroom, full bathroom, and thoughtfully designed laundry room, offering ideal separation and flexibility for families, guests or work-from-home living. When you enter the garage, you will find epoxy-finished garage floors, and extensive built-in garage cabinetry offering exceptional storage, and a work bench! To top it off this home met the Energy Star 3.0 building specifications! Beyond the home itself, you're stepping into the lifestyle that makes Eastmark one of Arizona's most sought-after master-planned communities. Enjoy parks, walking trails, the splash pad, community events, volleyball, courts, skate park, neighborhood dining, and local favorites like Steadfast Farm + Coffee -- all designed to create connection, convenience, and community.
Broker details: eXp Realty

Listed by: Lisa Tucker
Listagent State License: SA718401000
mlslogo
Property Description

MLS Information

  • Listing: 7026768
  • Listing Last Modified: 2026-05-29

Property Details

  • Standard Status: Active
  • MLS Status: Active
  • Property style: Ranch
  • Built in: 2017
  • Subdivision: EASTMARK DEVELOPMENT UNIT 7 NORTH PARCELS 7-6 THRU
  • Lot size area: 11530 Square Feet

Geographic Data

  • County: Maricopa
  • MLS Area: EASTMARK DEVELOPMENT UNIT 7 NORTH PARCELS 7-6 THRU
  • Directions: From the cross streets of Signal Butte Rd and Ray Rd, head north on Signal Butte Rd, turn left onto Candela, right onto S. Easton Ln, left on Stearn Ave. The property will be on your right.
Features

Interior Features

  • Flooring: Carpet, Tile
  • Bedrooms: 5
  • Living area: 2726
  • Interior Features: High Speed Internet, Granite Counters, Double Vanity, Breakfast Bar, Kitchen Island, Pantry, High Ceilings

Exterior Features

  • Roof type: Tile
  • Lot description: Sprinklers In Front
  • Foundation: Slab

Parking

  • Garage spaces: 3

Utilities

  • Sewer: Public Sewer
  • Water: Public
  • Heating: Natural Gas, Ceiling
Property Information

Tax Information

  • Tax Annual Amount: $3,410
Open Houses

Upcoming Open Houses

  • Today (11:00 AM - 4:00 PM)
    Add to calendar:
  • Sun, May 31
    (12:00 PM - 4:00 PM)
    Add to calendar:

Disclaimer

The property listing data and information set forth herein were provided to ARMLS from third party sources, including sellers, lessors and public records, and were compiled by ARMLS The property listing data and information are for the personal, non-commercial use of consumers having a good faith interest in purchasing or leasing listed properties of the type displayed to them and may not be used for any purpose other than to identify prospective properties which such consumers may have a good faith interest in purchasing or leasing. ARMLS and its subscribers disclaim any and all representations and warranties as to the accuracy of the property listing data and information set forth herein. All information should be verified by the recipient and none is guaranteed as accurate by ARMLS
mlslogo

Step 1 of 6

Your mortgage approval starts here.

Answer some questions to receive your approval letter. Get started now - no commitment needed.

Home Description

Thumbnail 1
Thumbnail 2
Thumbnail 3
Thumbnail 4
Thumbnail 5
Thumbnail 6
Thumbnail 7
Thumbnail 8
Thumbnail 9
Thumbnail 10
Thumbnail 11
Thumbnail 12
Thumbnail 13
Thumbnail 14
Thumbnail 15
Thumbnail 16
Thumbnail 17
Thumbnail 18
Thumbnail 19
Thumbnail 20
Thumbnail 21
Thumbnail 22
Thumbnail 23
Thumbnail 24
Thumbnail 25
Thumbnail 26
Thumbnail 27
Thumbnail 28
Thumbnail 29
Thumbnail 30
Thumbnail 31
Thumbnail 32
Thumbnail 33
Thumbnail 34
Thumbnail 35
Thumbnail 36
Thumbnail 37
Thumbnail 38
Thumbnail 39
Thumbnail 40
Thumbnail 41
Thumbnail 42
Thumbnail 43
Thumbnail 44
Thumbnail 45
Thumbnail 46
Thumbnail 47
Thumbnail 48
Thumbnail 49
Thumbnail 50
Thumbnail 51
Thumbnail 52
Thumbnail 53
Thumbnail 54
Thumbnail 55
Thumbnail 56
Thumbnail 57
Thumbnail 58
Thumbnail 59
Thumbnail 60
Thumbnail 61
Thumbnail 62
Thumbnail 63