Direct Access To All Multiple Listings Like Realtors®

(Prices and inventory current as of Nov 30, 1999)

See Pictures and updates (icon)See photos and updates from listings directly in your feed

Share with you friends (icon)Share your favorite listings with friends and family

Save your search (icon)Save your search and get new listings directly in your mailbox before everybody else

Direct Access To All Multiple
Listings Like Realtors®

(Prices and inventory current as of Nov 30, 1999)

See Pictures and updates (icon)See photos and updates from listings directly in your feed

Share with you friends (icon)Share your favorite listings with friends and family

Save your search (icon)Save your search and get new listings directly in your mailbox before everybody else

Sign Up

it's quick and easy

We'll never post to social networks

or

  • This field is for validation purposes and should be left unchanged.

Already an account? Log in here

Log in

Please check username or password!

No account yet? Register here

Password forgotten? Reset your password

Reset your password

The email address does not seems to be correct!

Please check your email to reset your password

No account yet? Register here

Sign-up for FREE !

Sign-up to save your favorites.
By creating an account we can offer you even more then just saving your favorites:

Get new properties in your mailbox before anybody else

Easily save you searches

Receive handy tips and tricks on buying a new house

Register NOW

Already an account? Login here

2115 E WOODMAN Drive, Tempe, AZ 85283

$1,135,000 (Active)
All pictures
Listed by: Brockton Rideout - Dana Hubbell Group

2115 E WOODMAN Drive, Tempe, AZ 85283

$$1,135,000
Active
est.$1,135,000/month.
6 beds. 4 baths. 14,044 Sqft.

Get More Info

  • This field is for validation purposes and should be left unchanged.
  • This field is hidden when viewing the form

Payment Calculator

$/mo
Interest Rate,
This product uses the FRED® API but is not endorsed or certified by the Federal Reserve Bank of St. Louis.

Mortgage Broker

Start My Approval
or Call Now: (630) 699-0001

2115 E WOODMAN Drive, Tempe, AZ 85283

$1,135,000
Active
est.$1,135,000/month.
6 beds baths 14,044 Sq.ft.
Download Listing As PDF

Generating PDF

Property details for 2115 E WOODMAN Drive, Tempe, AZ 85283
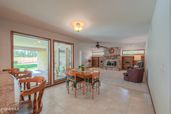
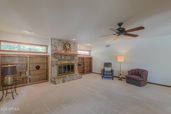
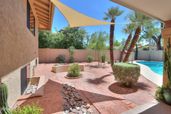
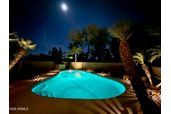
Spacious 6-bed/4-Bath home in desirable Round Valley Estates is extremely well maintained & move-in-ready! Walk in to find beautiful vaulted wood ceilings & 7-clerestory windows that flood the kitchen & dining w/natural light! Large chef's kitchen features abundant cabinetry, ample counters, induction cooktop & Subzero fridge. The primary is just eight steps up while 3-additional split bedrooms are just 8-steps down w/their own bonus/game room & dedicated bath. Walk out back on over 14,000sqft lot to find a beautiful pool & grass backyard. Entertain on the expansive patio & take advantage of the pink grapefruit, lemon, & pomegranate trees. Don't miss upgrades like the owned 8kW solar (avg $102/mo) w/2,000W off-grid pwr, 2-new A/C units 2025, Wi Fi irrigation, & transferable Ring Alarm. This beautifully maintained home offers generous living space in the highly sought-after Round Valley Estates neighborhood. Perfect for families or multi-generational living, it features dedicated bedrooms, a guest wing, multiple home office options and a large 14,044 sqft / .32 acre lot! Welcome guests through a magnificent custom iron entry door accented with translucent venting glass that makes the foyer bright with natural lighting and opens to allow cool-weather breezes inside. Your eyes are immediately drawn upward to the magnificent natural wood cathedral ceiling, where rich warm tones and soaring architecture create an unforgettable sense of openness and character. Seven clerestory windows line the upper walls, allowing soft natural sunlight to cascade throughout the dining room and kitchen. The heart of the home is a light-filled expansive chef's kitchen complete with extensive oak cabinetry, expansive counters, and an inviting open-concept design that anchors the main living spaces. The kitchen windows provide views of the entire pool, back patio, and grass area. Clerestory windows above not only flood the home with natural light, but also offer a rare opportunity to enjoy glowing views of the moon from the kitchen during certain times of the year. The flowing floor plan creates easy connectivity between the kitchen, dining, and living areas, while the downstairs layout provides excellent separation between the main living spaces and the dedicated bedrooms plus bonus/play room. Tucked away on its own private wing, the split-bedroom with a dedicated bath offers exceptional comfort and privacy, making it an ideal retreat for guests or extended family. Step outside to an expansive 15 x 39 covered patio for exceptional year-round entertaining and relaxation. A professional high-pressure misting system helps keep the space cool and comfortable during warm Arizona summers. The resort-style backyard features a sparkling 25,000-gallon diving pool, lush real-grass play area, cozy fire pit, and RV gate access. Low-maintenance desert landscaping in the front pairs beautifully with the backyard's mature fruit trees, including sweet pink grapefruit, lemon, and two productive pomegranate trees, creating a private outdoor retreat. Additional highlights and upgrades include: " 8kW Solar System (fully paid for) with transferable SRP grandfathered metered billing through February 2032 (average electric bill just $102/month over the last year) " New solar inverter (2023) that provides 2,000W solar backup power when sun is shining " New interior paint (2026) " New - Both Air Conditioners replaced with 10-year warranties (2025) " New - Pool Deck paint, bonder and Slip Safe additive w/ 2 yr warranty (2025) " New GE Café induction cooktop (2024) " New Tankless water heater (2024) at the kitchen sink for instant hot water " New front desert landscaping and lighting (2024) " New Front security/screen door with ventilated door and side windows (2022) " WiFi-enabled irrigation system (2022) controlled by a phone app " Transferable Ring Alarm (2020) system with sensors on all downstairs doors/windows, and 3 cameras " Upgraded Whirlpool Smart Oven (2018). " Updated Decora light switches and outlets throughout (2018) " Quiet, family-friendly street with low traffic " Alley provides RV gate access, additional home separation for privacy, and convenient bulk trash pickup Located in South Tempe with easy access to freeways, with Sky Harbor airport less than 15 minutes away, and several great options for shopping and restaurants less than 1 mile away. This home offers the perfect blend of space, comfort, convenience and modern living.
Broker details: Dana Hubbell Group

Listed by: Brockton Rideout
Listagent State License: SA634544000
mlslogo
Property Description

MLS Information

  • Listing: 7018234
  • Listing Last Modified: 2026-05-13

Property Details

  • Standard Status: Active
  • MLS Status: Active
  • Built in: 1979
  • Subdivision: ROUND VALLEY ESTATES
  • Lot size area: 14044 Square Feet

Geographic Data

  • County: Maricopa
  • MLS Area: ROUND VALLEY ESTATES
  • Directions: West on Guadalupe, South on River, West on River Dr. Home is on the South Side of the street #2115.
Features

Interior Features

  • Flooring: Carpet, Laminate, Tile
  • Bedrooms: 6
  • Living area: 3870
  • Interior Features: High Speed Internet, Double Vanity, Eat-in Kitchen, Vaulted Ceiling(s), Kitchen Island, Bidet
  • Fireplaces: 1

Exterior Features

  • Roof type: Tile
  • Lot description: Sprinklers In Rear, Sprinklers In Front, Desert Back, Desert Front
  • Foundation: Slab

Parking

  • Garage spaces: 2.5

Utilities

  • Sewer: Public Sewer
  • Water: Public
  • Heating: Electric
Property Information

Tax Information

  • Tax Annual Amount: $4,869

Disclaimer

The property listing data and information set forth herein were provided to ARMLS from third party sources, including sellers, lessors and public records, and were compiled by ARMLS The property listing data and information are for the personal, non-commercial use of consumers having a good faith interest in purchasing or leasing listed properties of the type displayed to them and may not be used for any purpose other than to identify prospective properties which such consumers may have a good faith interest in purchasing or leasing. ARMLS and its subscribers disclaim any and all representations and warranties as to the accuracy of the property listing data and information set forth herein. All information should be verified by the recipient and none is guaranteed as accurate by ARMLS
mlslogo

Step 1 of 6

Your mortgage approval starts here.

Answer some questions to receive your approval letter. Get started now - no commitment needed.

Home Description

Thumbnail 1
Thumbnail 2
Thumbnail 3
Thumbnail 4
Thumbnail 5
Thumbnail 6
Thumbnail 7
Thumbnail 8
Thumbnail 9
Thumbnail 10
Thumbnail 11
Thumbnail 12
Thumbnail 13
Thumbnail 14
Thumbnail 15
Thumbnail 16
Thumbnail 17
Thumbnail 18
Thumbnail 19
Thumbnail 20
Thumbnail 21
Thumbnail 22
Thumbnail 23
Thumbnail 24
Thumbnail 25
Thumbnail 26
Thumbnail 27
Thumbnail 28
Thumbnail 29
Thumbnail 30
Thumbnail 31
Thumbnail 32
Thumbnail 33
Thumbnail 34
Thumbnail 35
Thumbnail 36
Thumbnail 37
Thumbnail 38
Thumbnail 39
Thumbnail 40
Thumbnail 41
Thumbnail 42
Thumbnail 43
Thumbnail 44
Thumbnail 45
Thumbnail 46
Thumbnail 47
Thumbnail 48
Thumbnail 49
Thumbnail 50
Thumbnail 51
Thumbnail 52
Thumbnail 53
Thumbnail 54
Thumbnail 55
Thumbnail 56
Thumbnail 57
Thumbnail 58
Thumbnail 59
Thumbnail 60
Thumbnail 61
Thumbnail 62
Thumbnail 63
Thumbnail 64
Thumbnail 65
Thumbnail 66
Thumbnail 67
Thumbnail 68
Thumbnail 69
Thumbnail 70
Thumbnail 71
Thumbnail 72
Thumbnail 73
Thumbnail 74
Thumbnail 75
Thumbnail 76
Thumbnail 77
Thumbnail 78
Thumbnail 79
Thumbnail 80
Thumbnail 81
Thumbnail 82
Thumbnail 83
Thumbnail 84
Thumbnail 85
Thumbnail 86
Thumbnail 87
Thumbnail 88
Thumbnail 89
Thumbnail 90
Thumbnail 91
Thumbnail 92
Thumbnail 93
Thumbnail 94
Thumbnail 95
Thumbnail 96
Thumbnail 97
Thumbnail 98
Thumbnail 99
Thumbnail 100
Thumbnail 101