Direct Access To All Multiple Listings Like Realtors®

(Prices and inventory current as of Nov 30, 1999)

See Pictures and updates (icon)See photos and updates from listings directly in your feed

Share with you friends (icon)Share your favorite listings with friends and family

Save your search (icon)Save your search and get new listings directly in your mailbox before everybody else

Direct Access To All Multiple
Listings Like Realtors®

(Prices and inventory current as of Nov 30, 1999)

See Pictures and updates (icon)See photos and updates from listings directly in your feed

Share with you friends (icon)Share your favorite listings with friends and family

Save your search (icon)Save your search and get new listings directly in your mailbox before everybody else

Sign Up

it's quick and easy

We'll never post to social networks

or

  • This field is for validation purposes and should be left unchanged.

Already an account? Log in here

Log in

Please check username or password!

No account yet? Register here

Password forgotten? Reset your password

Reset your password

The email address does not seems to be correct!

Please check your email to reset your password

No account yet? Register here

Sign-up for FREE !

Sign-up to save your favorites.
By creating an account we can offer you even more then just saving your favorites:

Get new properties in your mailbox before anybody else

Easily save you searches

Receive handy tips and tricks on buying a new house

Register NOW

Already an account? Login here

6915 E MONTREAL Place, Scottsdale, AZ 85254

$2,650,000 (Active)
All pictures
Listed by: Irfan Mirza - Russ Lyon Sotheby's International Realty

6915 E MONTREAL Place, Scottsdale, AZ 85254

$$2,650,000
Active
est.$2,650,000/month.
4 beds. 4 baths. 8,130 Sqft.

Get More Info

  • This field is for validation purposes and should be left unchanged.
  • This field is hidden when viewing the form

Payment Calculator

$/mo
Interest Rate,
This product uses the FRED® API but is not endorsed or certified by the Federal Reserve Bank of St. Louis.

Mortgage Broker

Start My Approval
or Call Now: (630) 699-0001

6915 E MONTREAL Place, Scottsdale, AZ 85254

$2,650,000
Active
est.$2,650,000/month.
4 beds baths 8,130 Sq.ft.
Download Listing As PDF

Generating PDF

Property details for 6915 E MONTREAL Place, Scottsdale, AZ 85254
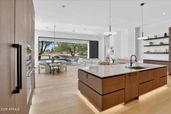
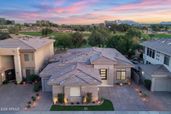
Wake up overlooking the Westin Kierland Golf Course, spend afternoons by your private resort-style pool, and walk to Scottsdale Quarter for dinner--all from one of Kierland's most coveted gated enclaves. Expertly reimagined by Bravia Homes, this exceptional residence blends timeless architecture with contemporary luxury, featuring soaring ceilings, retractable glass walls, wide-plank engineered oak flooring, and seamless indoor-outdoor living. Entertain in the chef's kitchen with Bellmont VERO walnut cabinetry, Wolf and Cove appliances, a 48-inch Sub-Zero refrigerator, and a quartzite waterfall island. Unwind in the primary suite with a gas fireplace, custom closets, dual vanities, dual showers, and a sandstone soaking tub. Turnkey luxury with major systems updated throughout. Owner agent. Originally built by acclaimed luxury builder Calvis Wyant, renowned for exceptional craftsmanship and enduring quality, this residence has been masterfully expanded and transformed by Bravia Homes, one of Scottsdale's premier luxury design-build firms. Professionally and independently appraised above the current asking price, the home offers exceptional value in one of Scottsdale's most desirable locations. The redesign includes an additional 212 square feet, a new ensuite guest bedroom, powder room, and a dramatic entry anchored by a custom 5-foot iron door. Thoughtfully reconfigured for modern living, the home showcases an open-concept floor plan with all-new plumbing, electrical, windows, and two oversized 10-foot Anderson Heritage stacking doors that dissolve the boundary between indoor and outdoor living. More than a renovation, this complete transformation delivers the feel, quality, and confidence of new construction. At the heart of the home, premium Bellmont European walnut cabinetry is paired with striking Dakar quartzite countertops, a waterfall island, and a full-height backsplash. Sleek channel pulls and integrated push-to-open cabinetry complement a professional-grade appliance suite featuring a Wolf gas cooktop, wall oven, microwave, 48-inch cabinet-ready Sub-Zero refrigerator, and Cove dishwasher. A built-in wine cooler, hidden walk-in pantry, and abundant storage complete a kitchen designed for both everyday living and exceptional entertaining. The private primary retreat features dual custom walk-in closets and a spa-inspired bath with dual vanities, a spacious two-person shower, smart toilet, and a freestanding stone soaking tub. A 48-inch natural gas fireplace and dedicated sitting area create a true sanctuary designed for relaxation and comfort. Wide-plank Nordic oak flooring and soaring 12-foot ceilings create a sense of scale and sophistication throughout. The great room is anchored by a dramatic 7-foot electric vapor fireplace, while a second fireplace adds warmth and intimacy to the primary suite. Beyond the retractable glass walls, a resort-inspired backyard overlooks the Westin Kierland Golf Course and captures breathtaking Arizona sunsets with distant views of iconic Camelback Mountain, delivering the ultimate Scottsdale luxury lifestyle. A heated saltwater pool and spa feature five water features, an expansive Baja shelf, and full smart-home automation, allowing control of the pool, spa, lighting, and water features directly from your phone. The custom outdoor kitchen is equipped with a premium 36-inch Coyote grill with rotisserie and infrared sear burner, creating an ideal setting for entertaining beneath Arizona's spectacular sunsets. Virtually every major system and finish has been thoughtfully replaced or upgraded, including a new roof, HVAC systems, windows, doors, lighting, plumbing, and premium designer finishes throughout. Additional features include a spacious three-car garage, dedicated laundry room, walk-in pantry, and extensive custom Bellmont cabinetry. Rarely does a home offer this combination of golf course frontage, gated privacy, walkable convenience, architectural pedigree, and like-new construction quality. Ideally located moments from Kierland Commons and Scottsdale Quarter, this is a rare opportunity to own a fully reimagined luxury residence in the heart of Kierland.
Broker details: Russ Lyon Sotheby's International Realty

Listed by: Irfan Mirza
Listagent State License: SA702099000
Co-listing Broker: Russ Lyon Sotheby's International Realty
Co-listing Agent: Sabina Sutkovic
Co-Listagent State License: SA701932000
mlslogo
Property Description

MLS Information

  • Listing: 7014611
  • Listing Last Modified: 2026-07-12

Property Details

  • Standard Status: Active
  • MLS Status: Active
  • Property style: A-Frame
  • Built in: 1999
  • Subdivision: KIERLAND PARCEL 9A
  • Lot size area: 8130 Square Feet

Geographic Data

  • County: Maricopa
  • MLS Area: KIERLAND PARCEL 9A
  • Directions: Greenway to 65th Pl; north on 65th Pl; follow golf course, keep it to your right. Secure entrance at gate and follow road till 6915.
Features

Interior Features

  • Flooring: Wood
  • Bedrooms: 4
  • Half baths: 1
  • Living area: 2602
  • Interior Features: High Speed Internet, Granite Counters, Double Vanity, Master Downstairs, Eat-in Kitchen, Wet Bar, Kitchen Island, Bidet, High Ceilings
  • Fireplaces: 3

Exterior Features

  • Roof type: Concrete
  • Lot description: On Golf Course
  • Pool: Fenced, Lap, Outdoor Pool
  • View: Golf Course, Panoramic, Mountain(s)

Parking

  • Garage spaces: 3

Utilities

  • Sewer: Public Sewer
  • Water: Public
  • Heating: Heat Pump, Forced Air, ENERGY STAR Qualified Equipment, Natural Gas
Property Information

Tax Information

  • Tax Annual Amount: $6,755

Disclaimer

The property listing data and information set forth herein were provided to ARMLS from third party sources, including sellers, lessors and public records, and were compiled by ARMLS The property listing data and information are for the personal, non-commercial use of consumers having a good faith interest in purchasing or leasing listed properties of the type displayed to them and may not be used for any purpose other than to identify prospective properties which such consumers may have a good faith interest in purchasing or leasing. ARMLS and its subscribers disclaim any and all representations and warranties as to the accuracy of the property listing data and information set forth herein. All information should be verified by the recipient and none is guaranteed as accurate by ARMLS
mlslogo

Step 1 of 6

Your mortgage approval starts here.

Answer some questions to receive your approval letter. Get started now - no commitment needed.

Home Description

Thumbnail 1
Thumbnail 2
Thumbnail 3
Thumbnail 4
Thumbnail 5
Thumbnail 6
Thumbnail 7
Thumbnail 8
Thumbnail 9
Thumbnail 10
Thumbnail 11
Thumbnail 12
Thumbnail 13
Thumbnail 14
Thumbnail 15
Thumbnail 16
Thumbnail 17
Thumbnail 18
Thumbnail 19
Thumbnail 20
Thumbnail 21
Thumbnail 22
Thumbnail 23
Thumbnail 24
Thumbnail 25
Thumbnail 26
Thumbnail 27
Thumbnail 28
Thumbnail 29
Thumbnail 30
Thumbnail 31
Thumbnail 32
Thumbnail 33
Thumbnail 34
Thumbnail 35
Thumbnail 36
Thumbnail 37
Thumbnail 38
Thumbnail 39
Thumbnail 40
Thumbnail 41
Thumbnail 42
Thumbnail 43
Thumbnail 44
Thumbnail 45
Thumbnail 46
Thumbnail 47
Thumbnail 48
Thumbnail 49
Thumbnail 50
Thumbnail 51
Thumbnail 52
Thumbnail 53
Thumbnail 54
Thumbnail 55
Thumbnail 56
Thumbnail 57
Thumbnail 58
Thumbnail 59
Thumbnail 60
Thumbnail 61
Thumbnail 62
Thumbnail 63
Thumbnail 64
Thumbnail 65
Thumbnail 66
Thumbnail 67
Thumbnail 68