Direct Access To All Multiple Listings Like Realtors®

(Prices and inventory current as of Nov 30, 1999)

See Pictures and updates (icon)See photos and updates from listings directly in your feed

Share with you friends (icon)Share your favorite listings with friends and family

Save your search (icon)Save your search and get new listings directly in your mailbox before everybody else

Direct Access To All Multiple
Listings Like Realtors®

(Prices and inventory current as of Nov 30, 1999)

See Pictures and updates (icon)See photos and updates from listings directly in your feed

Share with you friends (icon)Share your favorite listings with friends and family

Save your search (icon)Save your search and get new listings directly in your mailbox before everybody else

Sign Up

it's quick and easy

We'll never post to social networks

or

  • This field is for validation purposes and should be left unchanged.

Already an account? Log in here

Log in

Please check username or password!

No account yet? Register here

Password forgotten? Reset your password

Reset your password

The email address does not seems to be correct!

Please check your email to reset your password

No account yet? Register here

Sign-up for FREE !

Sign-up to save your favorites.
By creating an account we can offer you even more then just saving your favorites:

Get new properties in your mailbox before anybody else

Easily save you searches

Receive handy tips and tricks on buying a new house

Register NOW

Already an account? Login here

10545 E THORITE Avenue, Mesa, AZ 85212

$999,999 (Pending)
All pictures
Listed by: Shelly Albetta - eXp Realty

10545 E THORITE Avenue, Mesa, AZ 85212

$$999,999
Pending
est.$999,999/month.
3 beds. 3 baths. 13,050 Sqft.

Get More Info

  • This field is for validation purposes and should be left unchanged.
  • This field is hidden when viewing the form

Payment Calculator

$/mo
Interest Rate,
This product uses the FRED® API but is not endorsed or certified by the Federal Reserve Bank of St. Louis.

Mortgage Broker

Start My Approval
or Call Now: (630) 699-0001

10545 E THORITE Avenue, Mesa, AZ 85212

$999,999
Pending
est.$999,999/month.
3 beds 3.5 baths 13,050 Sq.ft.
Download Listing As PDF

Generating PDF

Property details for 10545 E THORITE Avenue, Mesa, AZ 85212
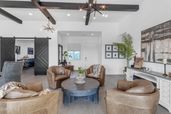
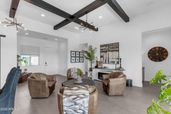
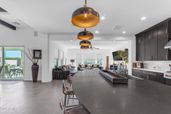
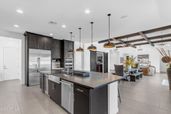
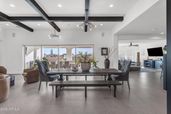
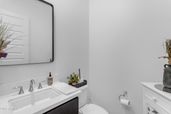
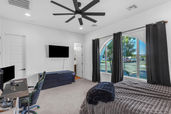
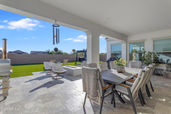
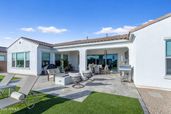
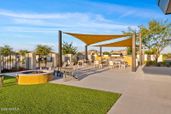
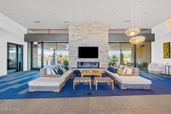
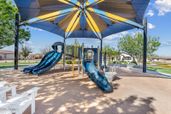
Set behind the gates of The Estates at Eastmark, this 3,720-square-foot single-level residence sits on an oversized .30-acre homesite with no rear neighbors and a four-car garage. Three bedrooms, a private den, and a separate secondary living wing give you five flexible spaces to arrange around how you actually live. Twelve-foot coffered ceilings crown both the great room and the formal dining room, while a dramatic 20-foot sliding glass wall dissolves the boundary between indoors and out -- the kind of opening that turns a dinner party into an evening that lingers past sunset. Throughout the rest of the home, ten-foot ceilings keep the scale generous. Large-format concrete-look porcelain tile grounds the living areas in a sleek architectural foundation, and faux wood beam accents layer in warmth and dimension against the modern lines. At the heart of the home is a kitchen built to perform. Stacked cabinetry with soft-close millwork frames an oversized leathered granite island, and a full-height glossy backsplash in a clean stacked layout delivers polish with just the right amount of shine. Premium Monogram appliances take center stage: a commanding 48-inch gas range with pot filler, double ovens, and a built-in wine refrigerator. A set of sliding barn doors opens to a private office or den -- flexibility without sacrificing style. The primary suite is a retreat in every sense, with generous proportions, a spa-inspired bathroom, and an expansive walk-in closet designed for both function and indulgence. Beyond the main living areas, a thoughtfully designed secondary wing creates its own private enclave. A separate living room anchors the space, and both it and the en-suite bedrooms open to a serene private courtyard -- a tucked-away escape ideal for guests, extended family, or multigenerational living. Outside, the backyard is already trenched with gas and electric for a future pool, so the disruptive work is done and the design is yours to choose. In the meantime, unwind in the private spa or gather around the gas fire-pit under the Arizona sky. A water softener and tankless water heater round out the systems. Estates residents enjoy a private clubhouse with pool, firepits, lounge areas, a fully equipped fitness facility, and a hosting kitchen -- plus everything the greater Eastmark community offers: the Great Parks, the lake and riparian stream, trails, event pavilion, splash pad, and an 18-hole disc golf course. Highly rated schools for all grade levels, a new 30,000-square-foot library, and quick access to shopping, dining, Mesa Gateway Airport, and the 202 are all minutes away. Homesites like this one -- a third of an acre, gated, single level, with nothing behind you -- don't come available often in Eastmark.
Broker details: eXp Realty

Listed by: Shelly Albetta
Listagent State License: SA688201000
Co-listing Broker: eXp Realty
Co-listing Agent: Elizabeth Albetta-DiGiovann
Co-Listagent State License: SA688160000
mlslogo
Property Description

MLS Information

  • Listing: 7014524
  • Listing Last Modified: 2026-09-17

Property Details

  • Standard Status: Pending
  • MLS Status: Pending
  • Built in: 2021
  • Subdivision: ESTATES AT EASTMARK PARCEL 8-8
  • Lot size area: 13050 Square Feet

Geographic Data

  • County: Maricopa
  • MLS Area: ESTATES AT EASTMARK PARCEL 8-8
Features

Interior Features

  • Flooring: Carpet, Tile
  • Bedrooms: 3
  • Full baths: 3.5
  • Half baths: 1
  • Living area: 3720
  • Interior Features: Double Vanity, Breakfast Bar, Kitchen Island, Granite Counters, High Ceilings

Exterior Features

  • Roof type: Tile
  • Lot description: Desert Front
  • Pool: Heated, Fenced

Parking

  • Garage spaces: 4

Utilities

  • Water: Public
  • Heating: Natural Gas
Property Information

Tax Information

  • Tax Annual Amount: $5,054

Disclaimer

The property listing data and information set forth herein were provided to ARMLS from third party sources, including sellers, lessors and public records, and were compiled by ARMLS The property listing data and information are for the personal, non-commercial use of consumers having a good faith interest in purchasing or leasing listed properties of the type displayed to them and may not be used for any purpose other than to identify prospective properties which such consumers may have a good faith interest in purchasing or leasing. ARMLS and its subscribers disclaim any and all representations and warranties as to the accuracy of the property listing data and information set forth herein. All information should be verified by the recipient and none is guaranteed as accurate by ARMLS
mlslogo

Step 1 of 6

Your mortgage approval starts here.

Answer some questions to receive your approval letter. Get started now - no commitment needed.

Home Description

Thumbnail 1
Thumbnail 2
Thumbnail 3
Thumbnail 4
Thumbnail 5
Thumbnail 6
Thumbnail 7
Thumbnail 8
Thumbnail 9
Thumbnail 10
Thumbnail 11
Thumbnail 12
Thumbnail 13
Thumbnail 14
Thumbnail 15
Thumbnail 16
Thumbnail 17
Thumbnail 18
Thumbnail 19
Thumbnail 20
Thumbnail 21
Thumbnail 22
Thumbnail 23
Thumbnail 24
Thumbnail 25
Thumbnail 26
Thumbnail 27
Thumbnail 28
Thumbnail 29
Thumbnail 30
Thumbnail 31
Thumbnail 32
Thumbnail 33
Thumbnail 34
Thumbnail 35
Thumbnail 36
Thumbnail 37
Thumbnail 38
Thumbnail 39
Thumbnail 40
Thumbnail 41
Thumbnail 42
Thumbnail 43
Thumbnail 44
Thumbnail 45
Thumbnail 46
Thumbnail 47
Thumbnail 48
Thumbnail 49
Thumbnail 50
Thumbnail 51
Thumbnail 52
Thumbnail 53
Thumbnail 54
Thumbnail 55
Thumbnail 56
Thumbnail 57
Thumbnail 58
Thumbnail 59
Thumbnail 60
Thumbnail 61
Thumbnail 62
Thumbnail 63
Thumbnail 64
Thumbnail 65
Thumbnail 66
Thumbnail 67
Thumbnail 68
Thumbnail 69
Thumbnail 70
Thumbnail 71
Thumbnail 72
Thumbnail 73
Thumbnail 74
Thumbnail 75
Thumbnail 76
Thumbnail 77
Thumbnail 78
Thumbnail 79
Thumbnail 80
Thumbnail 81
Thumbnail 82
Thumbnail 83
Thumbnail 84
Thumbnail 85
Thumbnail 86
Thumbnail 87