Direct Access To All Multiple Listings Like Realtors®

(Prices and inventory current as of Nov 30, 1999)

See Pictures and updates (icon)See photos and updates from listings directly in your feed

Share with you friends (icon)Share your favorite listings with friends and family

Save your search (icon)Save your search and get new listings directly in your mailbox before everybody else

Direct Access To All Multiple
Listings Like Realtors®

(Prices and inventory current as of Nov 30, 1999)

See Pictures and updates (icon)See photos and updates from listings directly in your feed

Share with you friends (icon)Share your favorite listings with friends and family

Save your search (icon)Save your search and get new listings directly in your mailbox before everybody else

Sign Up

it's quick and easy

We'll never post to social networks

or

  • This field is for validation purposes and should be left unchanged.

Already an account? Log in here

Log in

Please check username or password!

No account yet? Register here

Password forgotten? Reset your password

Reset your password

The email address does not seems to be correct!

Please check your email to reset your password

No account yet? Register here

Sign-up for FREE !

Sign-up to save your favorites.
By creating an account we can offer you even more then just saving your favorites:

Get new properties in your mailbox before anybody else

Easily save you searches

Receive handy tips and tricks on buying a new house

Register NOW

Already an account? Login here

1808 N 13TH Avenue, Phoenix, AZ 85007

$2,175,000 (Active)
All pictures
Listed by: Brian North - Compass

1808 N 13TH Avenue, Phoenix, AZ 85007

$$2,175,000
Active
est.$2,175,000/month.
5 beds. 5 baths. 15,455 Sqft.

Get More Info

  • This field is for validation purposes and should be left unchanged.
  • This field is hidden when viewing the form

Payment Calculator

$/mo
Interest Rate,
This product uses the FRED® API but is not endorsed or certified by the Federal Reserve Bank of St. Louis.

Mortgage Broker

Start My Approval
or Call Now: (630) 699-0001

1808 N 13TH Avenue, Phoenix, AZ 85007

$2,175,000
Active
est.$2,175,000/month.
5 beds baths 15,455 Sq.ft.
Download Listing As PDF

Generating PDF

Property details for 1808 N 13TH Avenue, Phoenix, AZ 85007
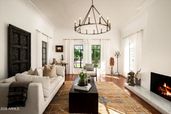
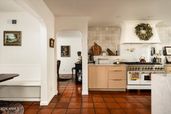
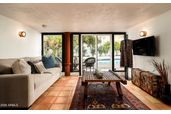
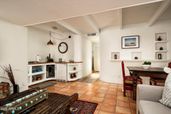
Villa Palmera a quintessential Spanish Revival residence a study in warmth, craft, and enduring character, set within one of the area's most storied historic neighborhoods. From the moment of arrival, lush landscaping frames the home with a sense of romance and quiet retreat, creating an atmosphere that feels both intimate and established. Inside, Saltillo patterned flooring, plaster finish fireplace and distinctive light fixtures act as sculptural moments, chosen not only to illuminate but to elevate each space. The kitchen is both a focal point and a gathering place, layered with tactile beauty and natural light. Handcrafted zellige tile forms a luminous backsplash, its subtle variation adding depth and character behind marble countertops that feel timeless and refined. Every element has been carefully considered to honor the home's architectural heritage, while offering a welcoming environment designed for everyday living and meaningful gatherings. The primary suite unfolds as a quiet sanctuary, where texture and light come together in effortless harmony. Herringbone-patterned wood flooring grounds the space with warmth and movement, while a whitewashed wood-beam ceiling draws the eye upward, softening the room with architectural rhythm. The atmosphere is calm and inviting, shaped to encourage rest and reflection. The primary bath continues this sense of retreat, anchored by marble countertops that bring timeless elegance to the space. A sculptural plaster finished shower becomes the focal point, illuminated by a picture window that invites natural light while framing views of the outdoors. The result is a serene, spa-like environment where material, light, and craftsmanship create a deeply restorative experience. Expansive bi-folding glass doors dissolve the boundary between indoors and out, opening the space to a lush garden and picturesque pool setting allowing light, air, and greenery to flow freely through the heart of the home. Just beyond the main residence, the detached guest casita offers a private and thoughtfully composed retreat. A kitchenette supports effortless stays, while a cozy sleeping nook is designed with comfort and intimacy in mind. Surrounded by landscape and quietly set apart, the casita feels both connected and independent, offering guests a serene place to settle in and unwind. Residents enjoy an exceptional setting with immediate access to Encanto Park and its golf course, where tree lined paths, open greens, and historic charm define the landscape. Set within the coveted Encanto Palmcroft neighborhood, the area offers a rare blend of established character and everyday livability, creating a sense of place that feels both timeless and deeply rooted in its surroundings.
Broker details: Compass

Listed by: Brian North
Listagent State License: SA635186000
Co-listing Broker: Compass
Co-listing Agent: Adam Bowman
Co-Listagent State License: SA652392000
mlslogo
Property Description

MLS Information

  • Listing: 6985260
  • Listing Last Modified: 2026-08-11

Property Details

  • Standard Status: Active
  • MLS Status: Active
  • Property style: Spanish
  • Built in: 1940
  • Subdivision: PALMCROFT
  • Lot size area: 15455 Square Feet

Geographic Data

  • County: Maricopa
  • MLS Area: PALMCROFT
Features

Interior Features

  • Flooring: Tile, Wood
  • Bedrooms: 5
  • Living area: 3859
  • Interior Features: High Speed Internet, Double Vanity, Vaulted Ceiling(s), Pantry
  • Fireplaces: 1

Exterior Features

  • Roof type: Tile, Foam
  • Lot description: Sprinklers In Rear, Sprinklers In Front, Desert Back, Desert Front
  • Pool: Heated, Outdoor Pool

Parking

  • Garage spaces: 2

Utilities

  • Sewer: Public Sewer
  • Water: Public
  • Heating: Electric
Property Information

Tax Information

  • Tax Annual Amount: $8,791

Disclaimer

The property listing data and information set forth herein were provided to ARMLS from third party sources, including sellers, lessors and public records, and were compiled by ARMLS The property listing data and information are for the personal, non-commercial use of consumers having a good faith interest in purchasing or leasing listed properties of the type displayed to them and may not be used for any purpose other than to identify prospective properties which such consumers may have a good faith interest in purchasing or leasing. ARMLS and its subscribers disclaim any and all representations and warranties as to the accuracy of the property listing data and information set forth herein. All information should be verified by the recipient and none is guaranteed as accurate by ARMLS
mlslogo

Step 1 of 6

Your mortgage approval starts here.

Answer some questions to receive your approval letter. Get started now - no commitment needed.

Home Description

Thumbnail 1
Thumbnail 2
Thumbnail 3
Thumbnail 4
Thumbnail 5
Thumbnail 6
Thumbnail 7
Thumbnail 8
Thumbnail 9
Thumbnail 10
Thumbnail 11
Thumbnail 12
Thumbnail 13
Thumbnail 14
Thumbnail 15
Thumbnail 16
Thumbnail 17
Thumbnail 18
Thumbnail 19
Thumbnail 20
Thumbnail 21
Thumbnail 22
Thumbnail 23
Thumbnail 24
Thumbnail 25
Thumbnail 26
Thumbnail 27
Thumbnail 28
Thumbnail 29
Thumbnail 30
Thumbnail 31
Thumbnail 32
Thumbnail 33
Thumbnail 34
Thumbnail 35
Thumbnail 36
Thumbnail 37
Thumbnail 38
Thumbnail 39
Thumbnail 40
Thumbnail 41
Thumbnail 42
Thumbnail 43
Thumbnail 44
Thumbnail 45
Thumbnail 46
Thumbnail 47
Thumbnail 48
Thumbnail 49