Direct Access To All Multiple Listings Like Realtors®

(Prices and inventory current as of Nov 30, 1999)

See Pictures and updates (icon)See photos and updates from listings directly in your feed

Share with you friends (icon)Share your favorite listings with friends and family

Save your search (icon)Save your search and get new listings directly in your mailbox before everybody else

Direct Access To All Multiple
Listings Like Realtors®

(Prices and inventory current as of Nov 30, 1999)

See Pictures and updates (icon)See photos and updates from listings directly in your feed

Share with you friends (icon)Share your favorite listings with friends and family

Save your search (icon)Save your search and get new listings directly in your mailbox before everybody else

Sign Up

it's quick and easy

We'll never post to social networks

or

  • This field is for validation purposes and should be left unchanged.

Already an account? Log in here

Log in

Please check username or password!

No account yet? Register here

Password forgotten? Reset your password

Reset your password

The email address does not seems to be correct!

Please check your email to reset your password

No account yet? Register here

Sign-up for FREE !

Sign-up to save your favorites.
By creating an account we can offer you even more then just saving your favorites:

Get new properties in your mailbox before anybody else

Easily save you searches

Receive handy tips and tricks on buying a new house

Register NOW

Already an account? Login here

18715 E AUBREY GLEN Road, Queen Creek, AZ 85142

$724,965 (Active)
All pictures
Listed by: John Hrimnak - Keller Williams Integrity First Realty

18715 E AUBREY GLEN Road, Queen Creek, AZ 85142

$$724,965
Active
est.$724,965/month.
3 beds. 2 baths. 13,532 Sqft.

Get More Info

  • This field is for validation purposes and should be left unchanged.
  • This field is hidden when viewing the form

Payment Calculator

$/mo
Interest Rate,
This product uses the FRED® API but is not endorsed or certified by the Federal Reserve Bank of St. Louis.

Mortgage Broker

Start My Approval
or Call Now: (630) 699-0001

18715 E AUBREY GLEN Road, Queen Creek, AZ 85142

$724,965
Active
est.$724,965/month.
3 beds baths 13,532 Sq.ft.
Download Listing As PDF

Generating PDF

Property details for 18715 E AUBREY GLEN Road, Queen Creek, AZ 85142
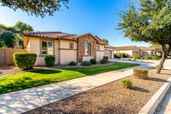
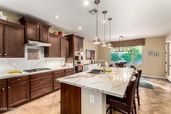
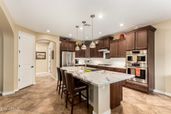
Welcome to this beautifully upgraded residence located in the highly sought-after Sossaman Estates community of Queen Creek. Perfectly positioned on a large lot with thoughtfully designed indoor and outdoor living spaces, this home offers a rare combination of modern upgrades, functional design, and the relaxed lifestyle for which Queen Creek is known. From the moment you arrive, this home makes a statement. A gated, pavered courtyard with dual entry points welcomes you into a private and inviting space that sets the tone for the thoughtful design found throughout. Stepping inside, the home opens beautifully into an open-concept layout that seamlessly blends comfort and functionality, making it ideal for both everyday living and entertaining. At the center of the home, ***CLICK MORE*** is a fully updated eat-in kitchen completed in 2023, designed to be both stunning and practical. New Bosch appliances, sleek quartz countertops with backsplash, and an impressive 9-by-4.5-foot extended island create a space where gatherings naturally gravitate. A large walk-in pantry offers ample storage, while the kitchen flows seamlessly into the spacious family and dining rooms. The family room is wired for surround sound, making it the perfect setting for movie nights or hosting guests. The thoughtfully designed split floor plan provides privacy and versatility. The primary suite feels like a personal retreat, featuring a large walk-in closet, a private exit to the backyard, and a beautifully updated bath with an extended tiled shower, dual vanities, and a separate soaking tub. Additional bedrooms are positioned away from the main living area, offering a unique and flexible layout. A 3-car split garage with the 2-car accessed from the primary suite side of the home. The 1-car garage equipped with a mini-split system is located at the portion of the home which includes a separate living space/lounge, two bedrooms, a bathroom with a new shower. With an easy lock-off option, this area is ideal for guests, multi-generational living, or a private work-from-home setup with its own entrance. A dedicated den adds even more flexibility to the home's layout, offering multi-use function. Step outside to discover a spacious backyard designed for enjoyment and relaxation that replicates the style of the home. The large lot offers abundant space, featuring a built-in BBQ, extensive pavered areas, a putting green, and raised garden beds. A spacious side yard provides additional room, along with a storage shed for convenience and an RV gate with concrete padding for those weekend toys. Throughout the home, quality upgrades and thoughtful details elevate everyday living. Five-inch plantation shutters and baseboards add a refined finish, while a large laundry room with a folding station enhances functionality. The home is equipped with a tankless water heater, water softener system, central vacuum, and an epoxy-coated two-car garage. Energy efficiency and storage are further improved with blown-in roof insulation and three attic access points. This home is a rare blend of comfort, flexibility, and modern upgradesdesigned to adapt to a variety of lifestyles while offering the space and features today's buyers are searching for with proximity to Queen Creek Market Place, which offers plenty of dining, shopping, and entertaining.
Broker details: Keller Williams Integrity First Realty

Listed by: John Hrimnak
Listagent State License: SA537105000
mlslogo
Property Description

MLS Information

  • Listing: 6967252
  • Listing Last Modified: 2026-07-04

Property Details

  • Standard Status: Active
  • MLS Status: Active
  • Property style: Santa Barbara/Tuscan
  • Built in: 2012
  • Subdivision: SOSSAMAN ESTATES PARCEL K
  • Lot size area: 13532 Square Feet

Geographic Data

  • County: Maricopa
  • MLS Area: SOSSAMAN ESTATES PARCEL K
  • Directions: East on Ocotillo, north on 186th Street, east on 186th Street, south on 186th Way, east on Aubrey Glen Road
Features

Interior Features

  • Flooring: Carpet, Tile
  • Bedrooms: 3
  • Half baths: 1
  • Living area: 3097
  • Interior Features: High Speed Internet, Double Vanity, Eat-in Kitchen, Breakfast Bar, Kitchen Island, Pantry, High Ceilings

Exterior Features

  • Roof type: Tile
  • Lot description: Sprinklers In Rear, Sprinklers In Front
  • Foundation: Permanent, Concrete Perimeter

Parking

  • Garage spaces: 3

Utilities

  • Sewer: Public Sewer
  • Water: Public
  • Heating: Heat Pump
Property Information

Tax Information

  • Tax Annual Amount: $2,984

Disclaimer

The property listing data and information set forth herein were provided to ARMLS from third party sources, including sellers, lessors and public records, and were compiled by ARMLS The property listing data and information are for the personal, non-commercial use of consumers having a good faith interest in purchasing or leasing listed properties of the type displayed to them and may not be used for any purpose other than to identify prospective properties which such consumers may have a good faith interest in purchasing or leasing. ARMLS and its subscribers disclaim any and all representations and warranties as to the accuracy of the property listing data and information set forth herein. All information should be verified by the recipient and none is guaranteed as accurate by ARMLS
mlslogo

Step 1 of 6

Your mortgage approval starts here.

Answer some questions to receive your approval letter. Get started now - no commitment needed.

Home Description

Thumbnail 1
Thumbnail 2
Thumbnail 3
Thumbnail 4
Thumbnail 5
Thumbnail 6
Thumbnail 7
Thumbnail 8
Thumbnail 9
Thumbnail 10
Thumbnail 11
Thumbnail 12
Thumbnail 13
Thumbnail 14
Thumbnail 15
Thumbnail 16
Thumbnail 17
Thumbnail 18
Thumbnail 19
Thumbnail 20
Thumbnail 21
Thumbnail 22
Thumbnail 23
Thumbnail 24
Thumbnail 25
Thumbnail 26
Thumbnail 27
Thumbnail 28
Thumbnail 29
Thumbnail 30
Thumbnail 31
Thumbnail 32
Thumbnail 33
Thumbnail 34
Thumbnail 35
Thumbnail 36
Thumbnail 37
Thumbnail 38