Direct Access To All Multiple Listings Like Realtors®

(Prices and inventory current as of Nov 30, 1999)

See Pictures and updates (icon)See photos and updates from listings directly in your feed

Share with you friends (icon)Share your favorite listings with friends and family

Save your search (icon)Save your search and get new listings directly in your mailbox before everybody else

Direct Access To All Multiple
Listings Like Realtors®

(Prices and inventory current as of Nov 30, 1999)

See Pictures and updates (icon)See photos and updates from listings directly in your feed

Share with you friends (icon)Share your favorite listings with friends and family

Save your search (icon)Save your search and get new listings directly in your mailbox before everybody else

Sign Up

it's quick and easy

We'll never post to social networks

or

  • This field is for validation purposes and should be left unchanged.

Already an account? Log in here

Log in

Please check username or password!

No account yet? Register here

Password forgotten? Reset your password

Reset your password

The email address does not seems to be correct!

Please check your email to reset your password

No account yet? Register here

Sign-up for FREE !

Sign-up to save your favorites.
By creating an account we can offer you even more then just saving your favorites:

Get new properties in your mailbox before anybody else

Easily save you searches

Receive handy tips and tricks on buying a new house

Register NOW

Already an account? Login here

9355 E VIA DEL SOL Drive, Scottsdale, AZ 85255

$3,199,000 (Pending)
All pictures
Listed by: Peggy Moran - Coldwell Banker Realty

9355 E VIA DEL SOL Drive, Scottsdale, AZ 85255

$$3,199,000
Pending
est.$3,199,000/month.
5 beds. 3 baths. 93,558 Sqft.

Get More Info

  • This field is for validation purposes and should be left unchanged.
  • This field is hidden when viewing the form

Payment Calculator

$/mo
Interest Rate,
This product uses the FRED® API but is not endorsed or certified by the Federal Reserve Bank of St. Louis.

Mortgage Broker

Start My Approval
or Call Now: (630) 699-0001

9355 E VIA DEL SOL Drive, Scottsdale, AZ 85255

$3,199,000
Pending
est.$3,199,000/month.
5 beds baths 93,558 Sq.ft.
Download Listing As PDF

Generating PDF

Property details for 9355 E VIA DEL SOL Drive, Scottsdale, AZ 85255
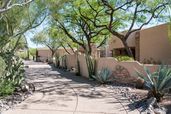
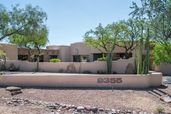
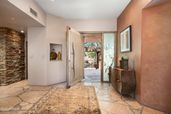
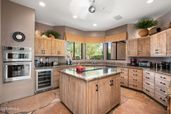
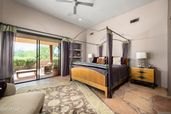
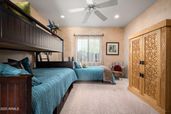
Dreaming of old Arizona when haciendas dotted the lush desert and beckoned to private southwest sanctuaries protected by old wooden gates and rambling stucco walls? Casa del Sol is that sanctuary at the end of a quiet cul de sac on two lush desert acres framed by the rugged peaks of the McDowell Mountains and Pinnacle Peak. Defining classic and timeless southwest architecture, this territorial home and casita with private entrance harkens back to old Arizona, fleeting in our modern urban sprawl. FEATURED IN PHOENIX HOME AND GARDEN MAGAZINE years ago as a treasure to be adored, Casa del Sol is for the buyer who craves a timeless, character-rich Arizona territorial defined by its individuality and privacy on 2 lush, beautiful acres. WELL-MAINTAINED, buy with confidence! With a circle driveway and incredible curb appeal, this home exudes luxury and envelops guests in privacy by welcoming them through ancient wooden doors to a hidden walled courtyard. A huge cedar door with a friendly, curvy snake iron handle hints at the treasures within and pivots open to inspiring saguaro-studded views across the desert, unfolding like live art in floor to ceiling windows, bringing nature inside. DURABLE NATURAL SUSTAINABLE ELEMENTS in flagstone floors, hand-scraped cedar cabinetry, hand-stacked stone, hundred-plus year-old barnwood walls and hand-forged whimsical ironwork stand the test of time. Items from around the world were creatively employed for functional use inspired by travels to Mexico, Bali, Morocco, India and beyond. Each space is a study in distant lands and cultures. The floor plan illustrates this architect's vision of a meandering southwest ranch sprawled across acreage, offering surprises around each corner as one travels through this nearly 7,000 SF masterpiece artistically designed for casual and fun living. CASA DEL SOL IS IDEAL FOR HOSTING, BOTH LARGE GATHERINGS AND SMALL. The defined, yet open spaces entertain guests intimately as the architectural design reveals one space at a time with angles and elevations that create separation in the expansive space. A clear departure from today's modern, wide open white box homes. DESIGNED AS A GATHERING HUB, THE CENTER OF THE HOME FEATURES A FUSION OF PUBLIC SPACES: open family room, semi-open kitchen, Moroccan bar, breakfast room, formal dining room and living room turned card room. Enjoy spirited conversation beneath the grape vine stake ceiling, an after-dinner drink at the MOROCCAN BAR or shuffle a deck in the CARD ROOM. The dining room offers a stunning view of Pinnacle Peak that is certain to make your guests linger a little bit longer. Afterward, mosey on down the flagstone hallway to shoot pool in the spacious GAME AND BILLIARDS ROOM, Texas two-step around the corner to the COWBOY BAR for a sip of whiskey or tequila, then sit a spell in the adjacent HOME THEATER'S 12 bright yellow velvet chairs, each row elevated to ensure everyone enjoys the big screen. This home coaxes out your sense of humor and playfulness. GETTING TIRED? From the theater, play a disappearing act through the bathroom, sneak out the opposite door and enter the attached casita. AHHH, THE CASITA! This 1,000 SF abode has a proper private entrance off the gated motor court, if you don't want to sneak inside. This not-so-tiny home could make you want to downsize and stay a lifetime. Perfect for nanny, nana, extended family, or college student, it's fully equipped with living area, bedroom space large enough for a king bed, kitchenette, dining room, stacked laundry, full bath, and its focal point is another one of four stunning stacked stone floor-to-ceiling fireplaces. Soaring windows frame endless desert vistas and offer mountain views to entice you to visit the secluded private patio where another fireplace beckons. TWO GUEST BEDROOMS WITH EN SUITE BATHS are in the bedroom wing, separated from other bedrooms and public rooms. Each bedroom is large enough to hold multiple beds for hosting several of your smaller guests. All bedrooms have en suite bathrooms. THE HOME OFFICE, ADJACENT TO GATHERING SPACES, OFFERS AN ADDITIONAL GUEST ROOM. If needed, this room could easily be converted to a full bedroom by removing the desk and built-ins, adding an armoire - or a foldaway Murphy bed with storage. THE OWNER'S SUITE IS IN A PRIVATE WING on the opposite end of the home from guest and activity rooms. A rewarding destination, it welcomes first into a separate sitting room to unwind from the day cocooned in warmth from another stone fireplace, charmed by a friendly snake twisted around its wrought iron frame. If you desire a nursery or a second home office, this sitting room will easily accommodate either. The bedroom shares this whimsical open fireplace, visible from the bed. Floor to ceiling windows showcase desert flora on sunny days and twinkling distant lights at night. A private, secluded patio for the owners alone is the best place to enjoy morning coffee or nightcap before turning in. BREATHE AND BE TAKEN AWAY TO FOREIGN LANDS IN THE SPACIOUS BALI-INSPIRED BATHROOM with sunken jetted tub for two where candlelight will dance on the flagstone surround. The dressing room features a mini runway with showroom mirrors to ensure you greet the day in style, and plentiful built-in storage for a multitude of shopping excursions around the world. Complete with washer and dryer and cabinets designed for a coffee bar. THE INCREDIBLE RESORT YARD BECKONS. After traveling the length of the inside of this territorial masterpiece, step out to the incredible resort backyard - from any room. Every space is connected to the outdoors with floor to ceiling windows and commercial glass doors to capture incredible views of lush, mature desert landscape dotted with native trees and cactus specimens, and provide easy access to al fresco spaces. OUTDOOR SPACES EVOKE A BOUTIQUE RESORT. Patios encircle Casa del Sol offering intimate spaces for quiet moments and grander space for hosting a crowd on multiple levels of timeless flagstone patios. Find your favorite private place to enjoy the sunny climate, read a book, or simply let your mind wander in lush desert landscape views. The backyard and heated lap pool and spa offer complete privacy. No neighbors can see into your oasis. Just as enjoyable in the evening when clear skies offer a bounty of magical twinkling city lights of the distant bustling city far below. A VACATION HOME for many years, the owners loved sharing Casa del Sol with family, friends and guests who've enjoyed it over the years. Attractive for its spaciousness, ideal north Scottsdale location, interesting and fun gathering spaces, and private bedrooms with en suite baths, all separate from each other. FLEXIBLE SPACES AND MULTIPLE EXTRA ROOMS! The floor plan shows numerous extra spaces with their use defined with furnishings today, yet these rooms could be reimagined in many ways. Even the gated motor court offers expansion options if desired! Let your imagination wander! Nowhere will you find a home so quintessential Arizona, timeless and defined by its natural beauty, location and unique elements. Casa del Sol truly is "a home in the sun," southwest-born to captivate generations for decades to come. It's a home for today with so much of yesterday that you may not want to touch it but love it just the way it is. Escape today's hectic rush and you'll never regret making Casa del Sol your home. Purchase turnkey, furnished along with its mélange of original artwork and prints in colors coordinating with the interior design, and the magic becomes yours.
Broker details: Coldwell Banker Realty

Listed by: Peggy Moran
Listagent State License: BR634039000
mlslogo
Property Description

MLS Information

  • Listing: 6932743
  • Listing Last Modified: 2026-07-01

Property Details

  • Standard Status: Pending
  • MLS Status: Pending
  • Property style: Territorial/Santa Fe
  • Built in: 1993
  • Subdivision: PINNACLE PEAK VISTAS 3 LOT 1-210 TR A-B
  • Lot size area: 93558 Square Feet

Geographic Data

  • County: Maricopa
  • MLS Area: PINNACLE PEAK VISTAS 3 LOT 1-210 TR A-B
  • Directions: From Pima, go east on Los Gatos; turn right on 90th St; turn left onto Via del Sol. Property is on south (right) side of street near the end of Via del Sol's cul de sac.
Features

Interior Features

  • Flooring: Carpet, Stone
  • Bedrooms: 5
  • Half baths: 2
  • Living area: 6782
  • Interior Features: High Speed Internet, Granite Counters, Double Vanity, Vaulted Ceiling(s), Wet Bar, Kitchen Island, Pantry, High Ceilings

Exterior Features

  • Roof type: Built-Up
  • Lot description: Sprinklers In Rear, Sprinklers In Front, Desert Back, Desert Front, Cul-De-Sac
  • Pool: Heated, Lap
  • View: City, Desert, City Lights, Mountain(s)

Parking

  • Garage spaces: 3

Utilities

  • Sewer: Public Sewer
  • Water: Public
  • Heating: Electric
Property Information

Tax Information

  • Tax Annual Amount: $11,849

Disclaimer

The property listing data and information set forth herein were provided to ARMLS from third party sources, including sellers, lessors and public records, and were compiled by ARMLS The property listing data and information are for the personal, non-commercial use of consumers having a good faith interest in purchasing or leasing listed properties of the type displayed to them and may not be used for any purpose other than to identify prospective properties which such consumers may have a good faith interest in purchasing or leasing. ARMLS and its subscribers disclaim any and all representations and warranties as to the accuracy of the property listing data and information set forth herein. All information should be verified by the recipient and none is guaranteed as accurate by ARMLS
mlslogo

Step 1 of 6

Your mortgage approval starts here.

Answer some questions to receive your approval letter. Get started now - no commitment needed.

Home Description

Thumbnail 1
Thumbnail 2
Thumbnail 3
Thumbnail 4
Thumbnail 5
Thumbnail 6
Thumbnail 7
Thumbnail 8
Thumbnail 9
Thumbnail 10
Thumbnail 11
Thumbnail 12
Thumbnail 13
Thumbnail 14
Thumbnail 15
Thumbnail 16
Thumbnail 17
Thumbnail 18
Thumbnail 19
Thumbnail 20
Thumbnail 21
Thumbnail 22
Thumbnail 23
Thumbnail 24
Thumbnail 25
Thumbnail 26
Thumbnail 27
Thumbnail 28
Thumbnail 29
Thumbnail 30
Thumbnail 31
Thumbnail 32
Thumbnail 33
Thumbnail 34
Thumbnail 35
Thumbnail 36
Thumbnail 37
Thumbnail 38
Thumbnail 39
Thumbnail 40
Thumbnail 41
Thumbnail 42
Thumbnail 43
Thumbnail 44
Thumbnail 45
Thumbnail 46
Thumbnail 47
Thumbnail 48
Thumbnail 49
Thumbnail 50
Thumbnail 51
Thumbnail 52
Thumbnail 53
Thumbnail 54
Thumbnail 55
Thumbnail 56
Thumbnail 57
Thumbnail 58
Thumbnail 59
Thumbnail 60